...
Loved by our clients

Find your Dream
property

 In Bluffton, Hilton Head & Savannah
Save
Ask
Tour
Hide
Share
$4,995,000
4 Days On Site

165 Golda Drive
Ridgeland, SC29936

For Sale|Single Family Residence|Active
5
Beds
6
Total Baths
4
Full Baths
2
Partial Baths
5,079
SqFt
$983
/SqFt
2015
Built
Subdivision:
JASPER
County:
Jasper
Listing courtesy of Walter (Shannon Tanner) Malphrus of Daniel Ravenel Sotheby's International Realty
Call Now: 843-422-9200
Is this the listing for you? We can help make it yours.
843-422-9200
165 Golda Drive165 Golda Drive165 Golda Drive165 Golda Drive
Save
Ask
Tour
Hide
Share

Mortgage Calculator

Monthly Payment (Est.)

Enter an interest rate to see your estimated monthly payment.
Calculator powered by Showcase IDX, a Constellation1 Company. Copyright ©2026 Information is deemed reliable but not guaranteed.

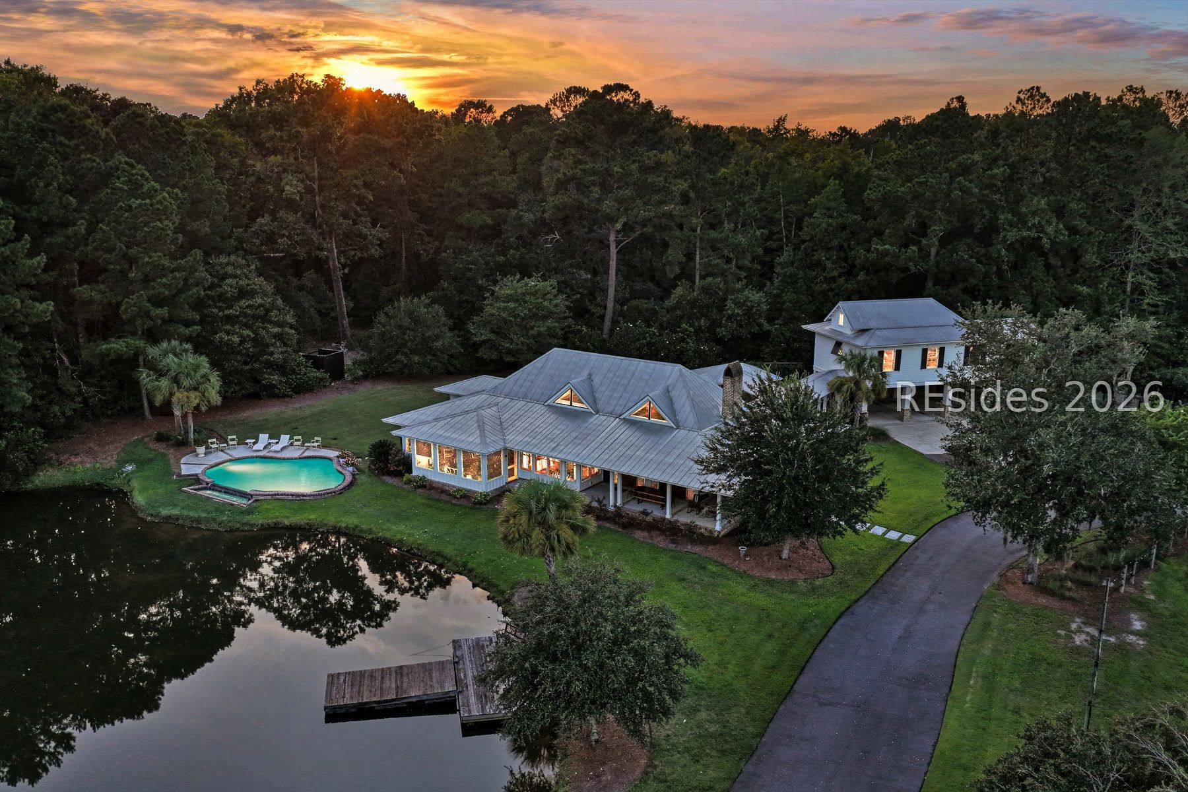
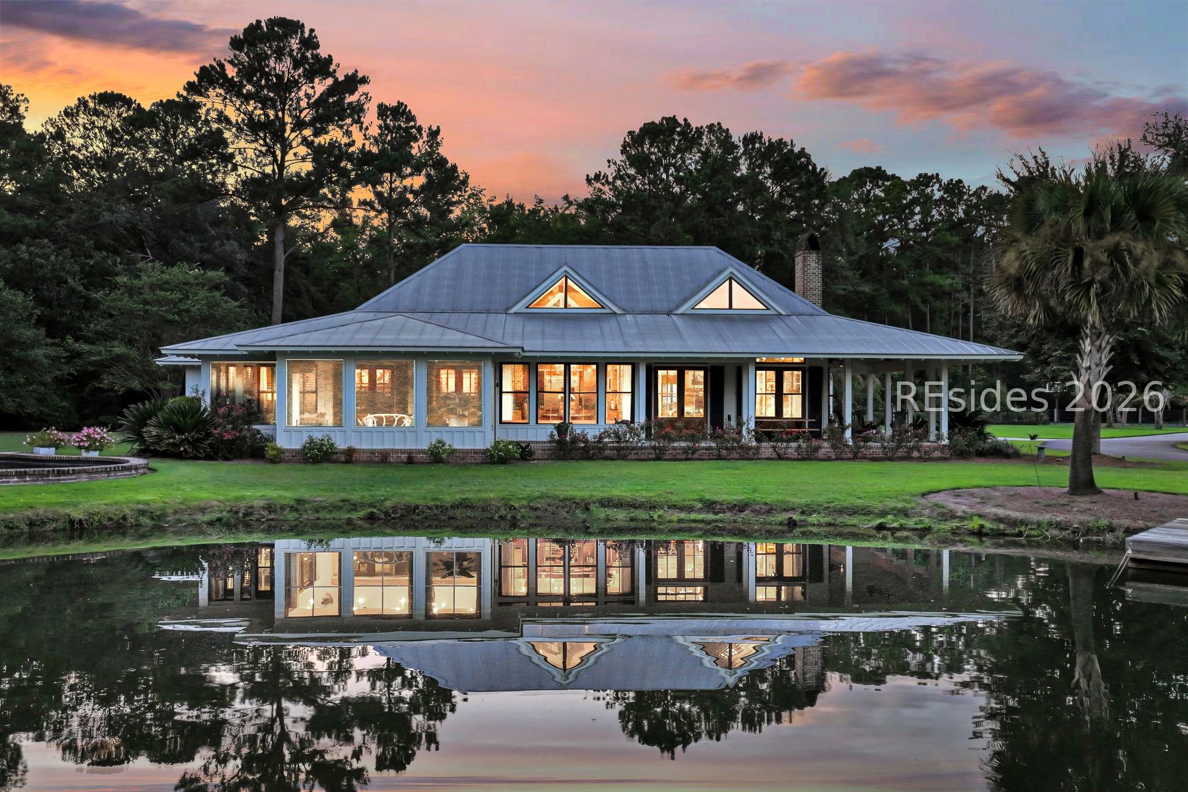
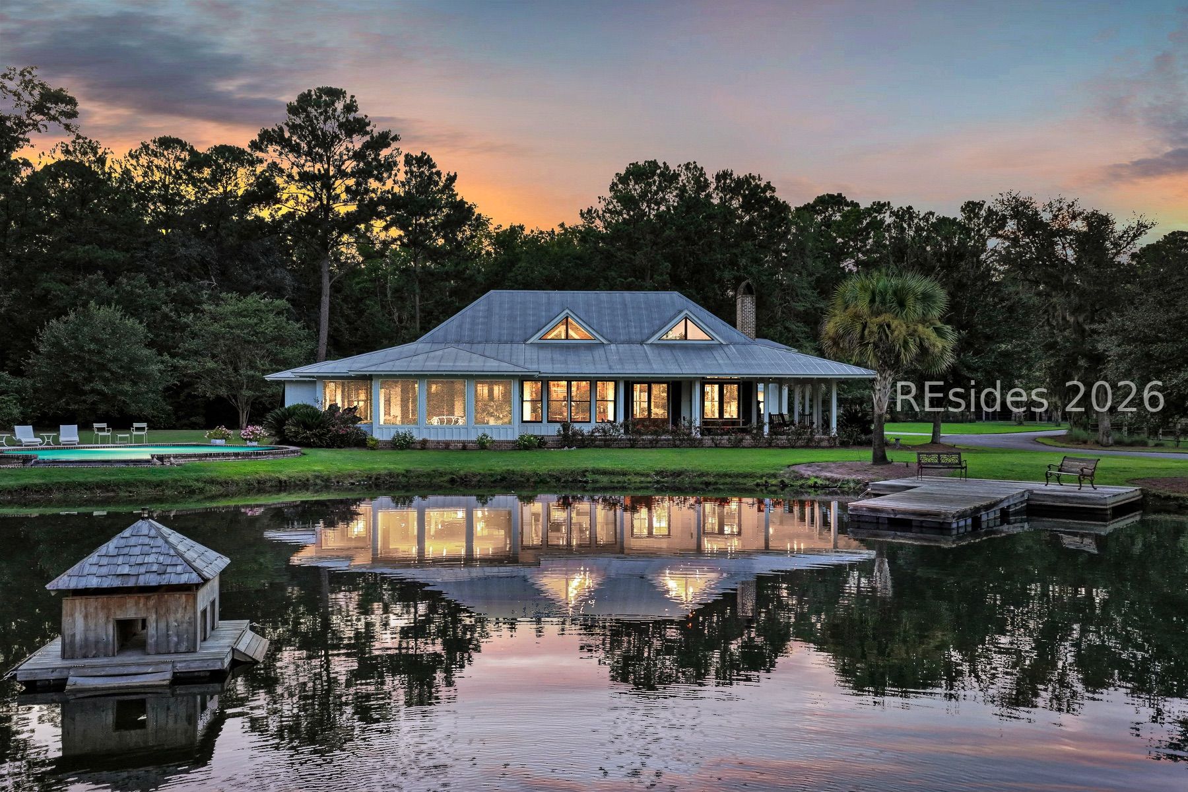
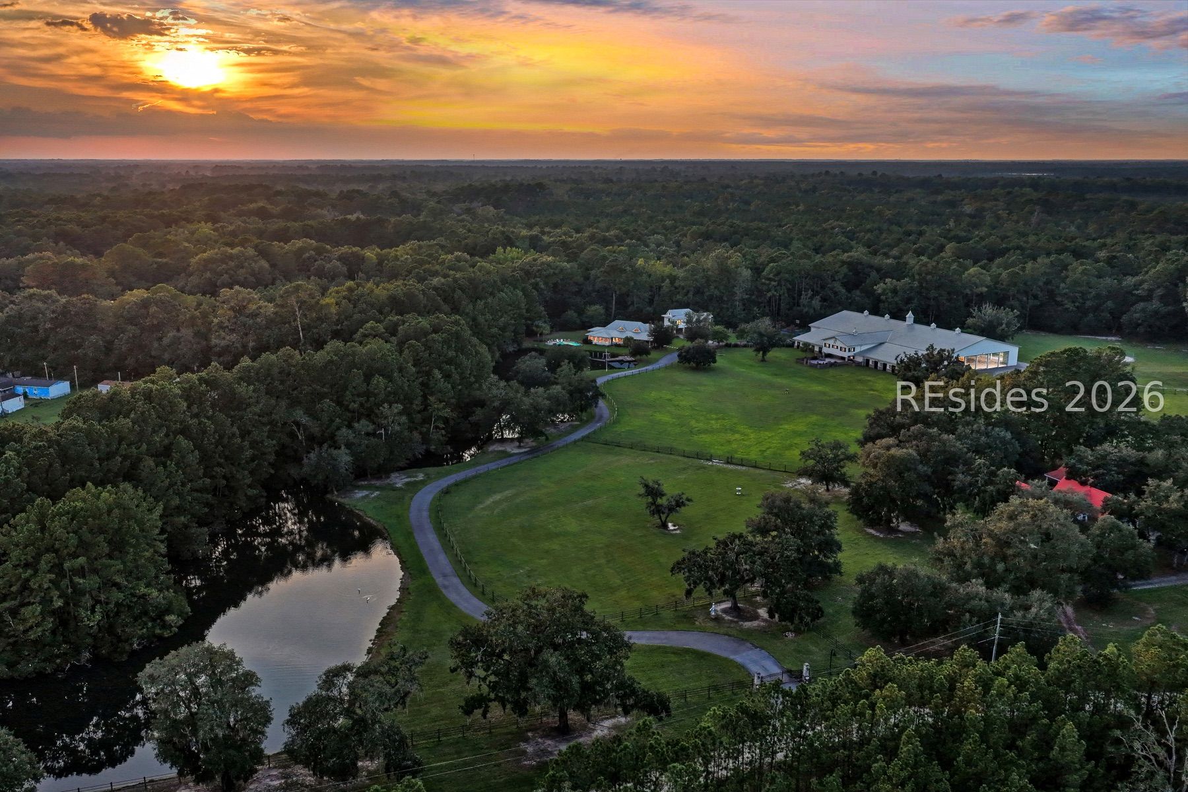
There are places that simply feel different the moment you arrive. Riverside Ranch is one of them-a magnificent 26.36-acre Lowcountry estate where ancient oaks, open pasture, water, and sky create a setting of uncommon beauty and quiet. Here, the pleasures of country living are elevated by extraordinary craftsmanship and an equestrian facility rarely found in the Lowcountry.Built by renowned craftsman Mike Tuten, the custom residence possesses the warmth and character of a home that was meant to endure. Reclaimed materials, handsome hickory floors, custom millwork, soaring beamed ceilings, and a magnificent brick fireplace give the interiors an unmistakable sense of place and home. Home also Features Entire House Generac Gernerator. The Gourmet Chef's kitchen is equally memorable, with polished black granite, a Sub-Zero refrigerator, and a striking navy six-oven AGA range.For those who ride, Riverside Ranch becomes something truly exceptional. The impressive Morton Barn opens to a 200' x 100' covered arena, allowing horses and riders to train beneath a vast roof with professional footing, LED lighting, and sound. Eight custom 12' x 12' stalls, climate-controlled tack and feed rooms, and a beautifully appointed two-bedroom apartment complete a facility created with both serious equestrian pursuits and everyday comfort in mind.And then there is the life that happens between the rides. The infinity-edge pool seems to disappear into the private pond. The recreation suite invites long afternoons around the pool table and bar, with an authentic Boston firehouse pole adding a wonderfully unexpected touch. Pickleball, an outdoor kitchen, and a handmade brick courtyard centered around a fire pit provide endless reasons to gather and linger beneath the Lowcountry sky.Just minutes from I-95 and within convenient reach of Wellington, Ocala, Tryon, Aiken, and Lexington, Riverside Ranch also enjoys its proximity to the extraordinary ACE Basin. It is a property of rare scale, character, and spirit-a place where horses run, fires burn, evenings linger, and the Lowcountry reveals itself in its most beautiful form.

Save
Ask
Tour
Hide
Share
Listing Snapshot
Price 
$4,995,000
Days On Site 
4 Days
Bedrooms 
5
Inside Area (SqFt) 
5,079 sqft
Total Baths 
6
Full Baths 
4
Partial Baths 
2
Lot Size 
N/A
Year Built 
2015
MLS® Number 
513063
Status 
Active
Property Tax 
N/A
HOA/Condo/Coop Fees 
N/A
Sq Ft Source 
N/A
Friends & Family
Recent Activity
5 days agoListing first seen on site
5 days agoListing updated with changes from the MLS®
General Features
Garage 
Yes
Garage Spaces 
3
Green Energy Efficient 
InsulationWater Heater
Parking 
PavedDetached CarportDetachedGarage
Property Sub Type 
Single Family Residence
Security 
Security SystemFire AlarmCarbon Monoxide Detector(s)
Sewer 
Septic Tank
Utilities 
Water Available
Water Source 
PrivatePublicWell
Zoning 
Residential
Interior Features
Appliances 
Solar Hot WaterConvection OvenDouble OvenDryerDishwasherFreezerGas RangeMicrowaveOvenRefrigeratorWine CoolerWarming DrawerWasherWater SoftenerTankless Water HeaterWater Purifier
Cooling 
Ceiling Fan(s)Central AirElectric
Fireplace 
Yes
Fireplace Features 
Outside
Flooring 
Wood
Furnished 
Unfurnished
Heating 
Heat PumpZoned
Interior 
Sound SystemEat-in KitchenBookcasesBuilt-in FeaturesCeiling Fan(s)Smart ThermostatWired for DataWired for SoundIn-Law Floorplan
Laundry Features 
Laundry Room
Window Features 
Window CoveringsInsulated WindowsScreensStorm Window(s)Window Treatments
Bedroom 
Bonus Room 
Dining Room 
Game Room 
Garage 
InLawSuite 
Kitchen 
Laundry 
Library 
Living Room 
Loft 
Master Bedroom 
Level - First
ScreenedPorch 
Workshop 
Save
Ask
Tour
Hide
Share
Exterior Features
Construction Details 
Fiber Cement
Exterior 
DockOutdoor ShowerStorageOutdoor Grill
Fencing 
Fenced
Other Structures 
WorkshopShed(s)
Patio And Porch 
DeckPorchScreenedRear PorchEnclosedPatio
Pool Features 
HeatedOtherSalt Water
Roof 
Metal
View 
Lake
Waterview 
Lake
Windows/Doors 
Window CoveringsInsulated WindowsScreensStorm Window(s)Window Treatments
Community Features
Association Amenities 
Basketball CourtBarbecueRV/Boat Storage
MLS Area 
Jasper County
Financing Terms Available 
CashConventional
Listing courtesy of Walter (Shannon Tanner) Malphrus of Daniel Ravenel Sotheby's International Realty


Listing information is provided by Participants of the Hilton Head Island MLS. IDX information is provided exclusively for personal, non-commercial use, and may not be used for any purpose other than to identify prospective properties consumers may be interested in purchasing. Information is deemed reliable but not guaranteed. Copyright 2026, Hilton Head Island MLS.
Data last updated at: 2026-09-27 03:21 AM UTC

Neighborhood & Commute
Source: Walkscore
Disclosure: Community information and market data powered by Constellation Data Labs. Information is deemed reliable but not guaranteed.
Save
Ask
Tour
Hide
Share