
Save
Ask
Tour
Hide
$459,000
4 Days On Site
106 General Drayton StreetBluffton, SC29909
For Sale|Single Family Residence|Active
2
Beds
2
Total Baths
2
Full Baths
1,849
SqFt
$248
/SqFt
1996
Built
Subdivision:
DUKE OF BFT VILLAGE/PLAT I
County:
Beaufort
Listing courtesy of Billy Hubbard of Coastal Realty Group
Call Now: 843-422-9200
Is this the listing for you? We can help make it yours.
843-422-9200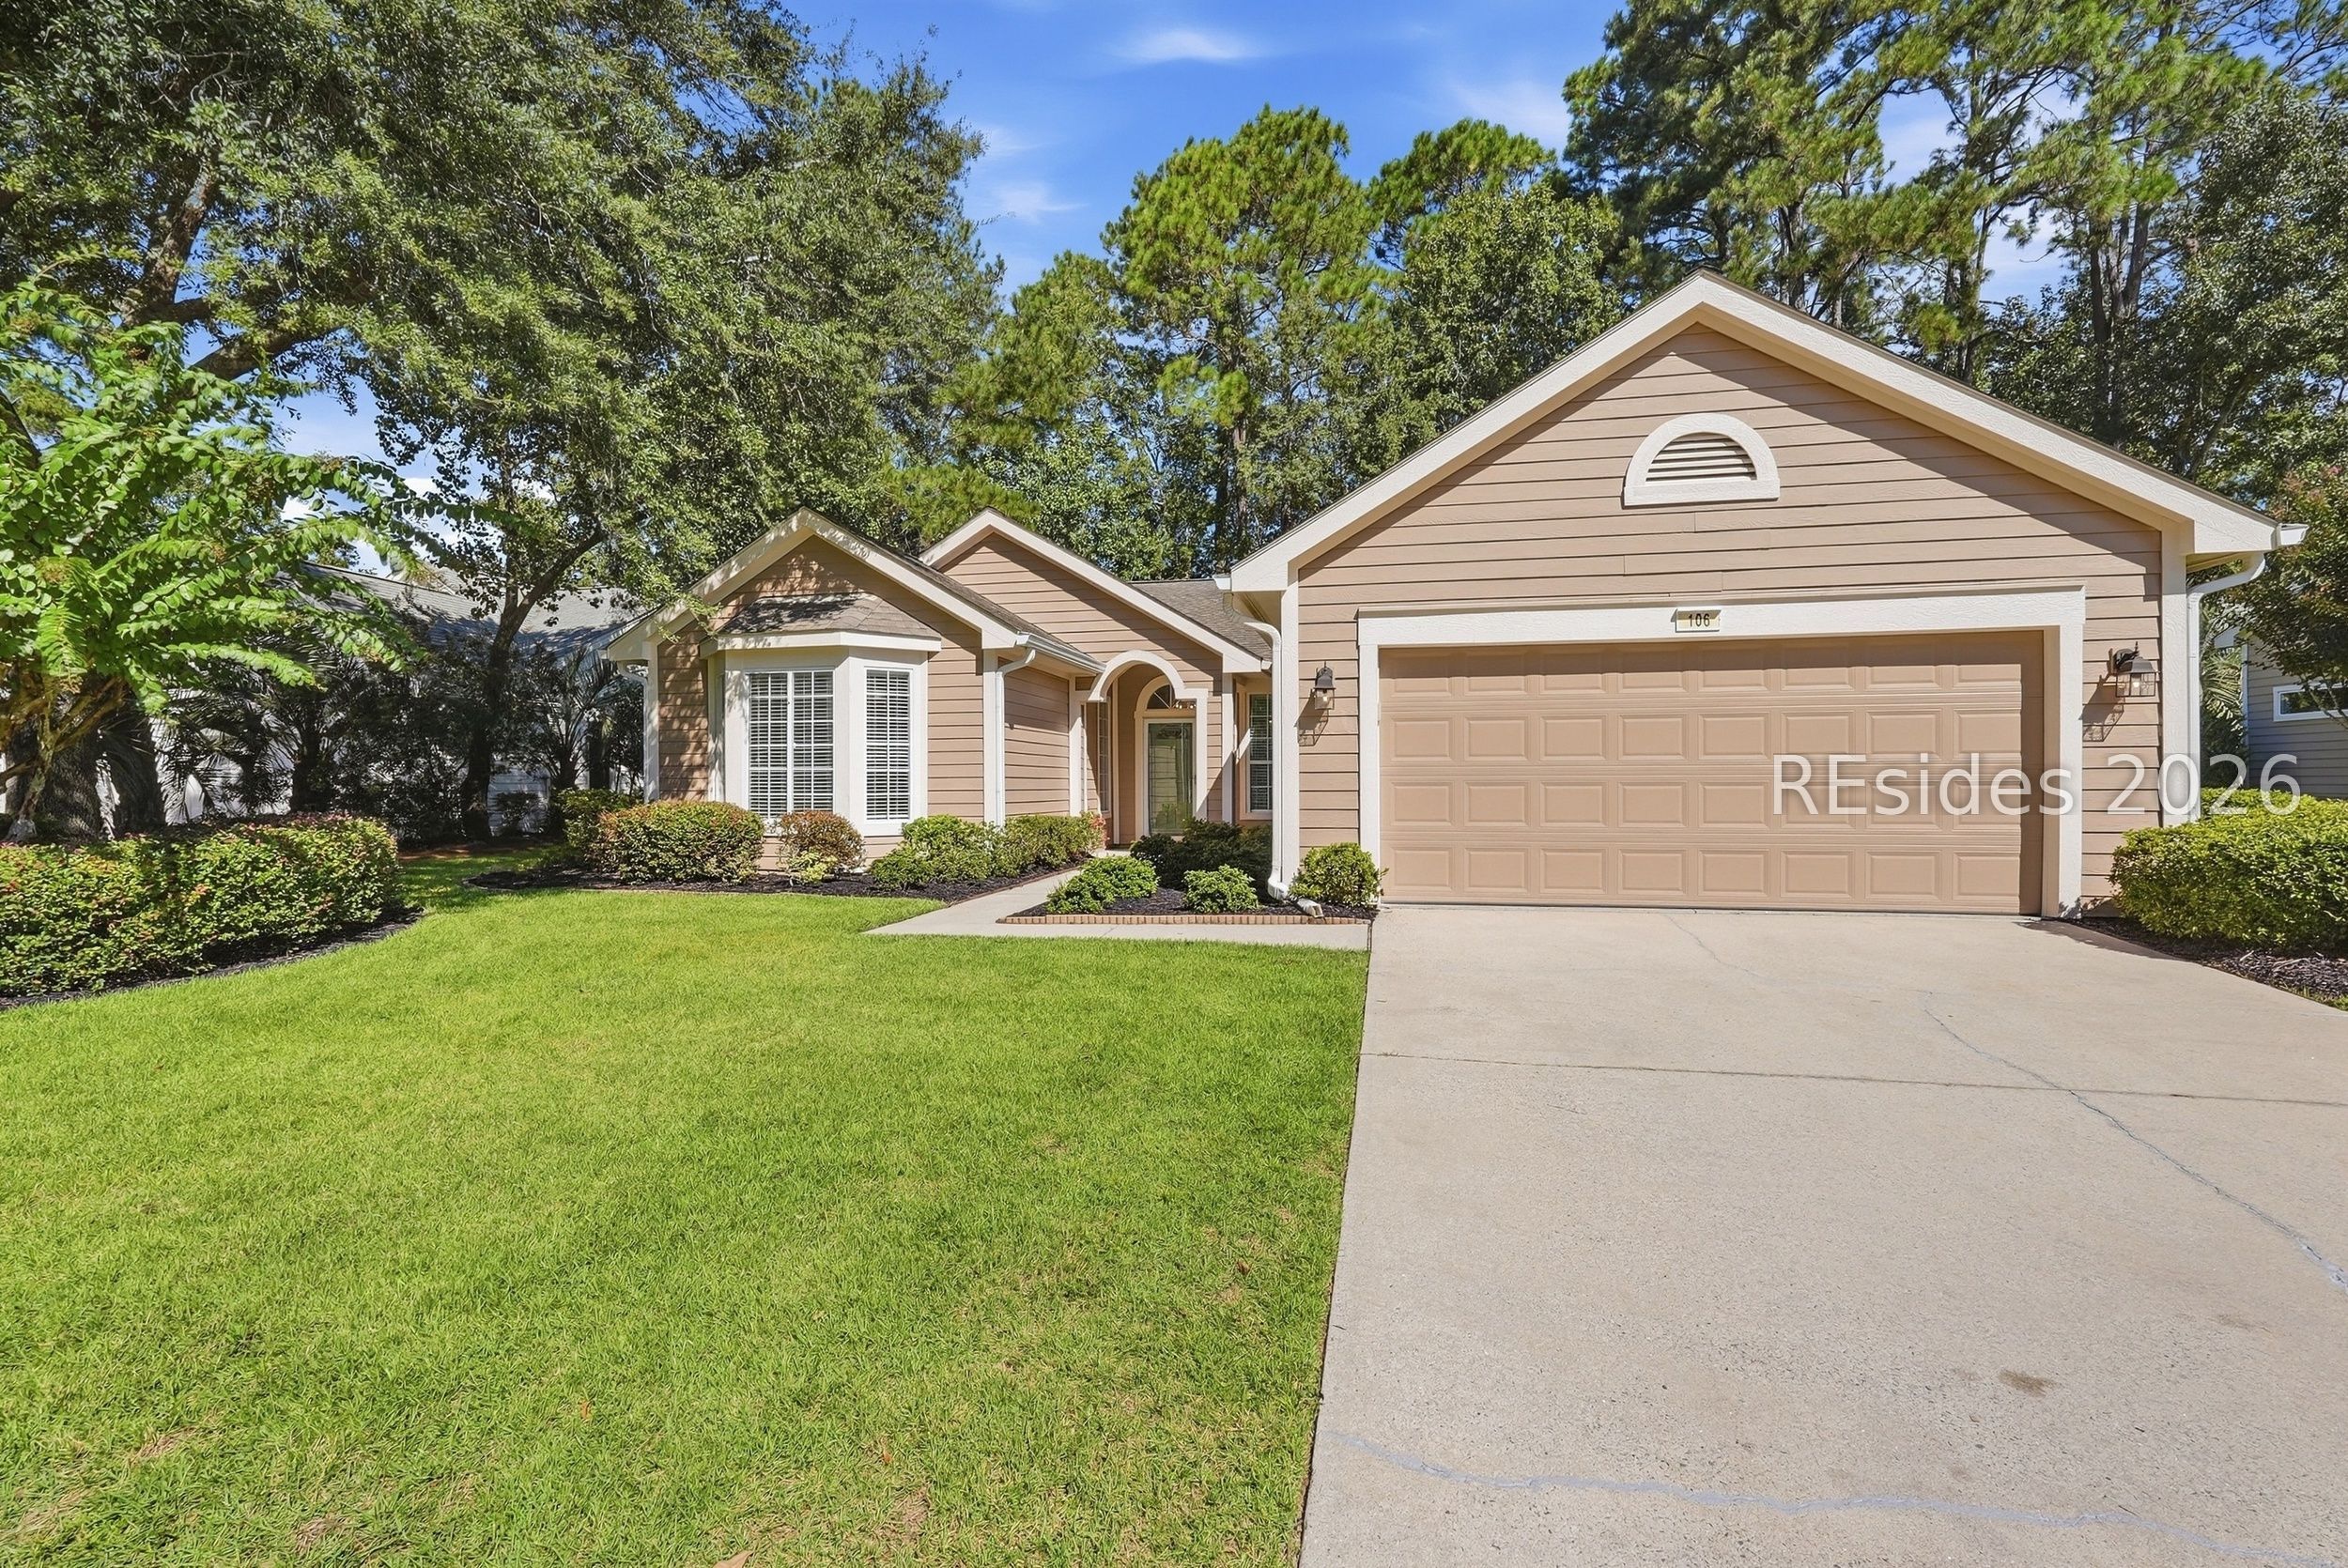
Save
Ask
Tour
Hide
Mortgage Calculator
Monthly Payment (Est.)
Enter an interest rate to see your estimated monthly payment.Calculator powered by Showcase IDX, a Constellation1 Company. Copyright ©2026 Information is deemed reliable but not guaranteed.
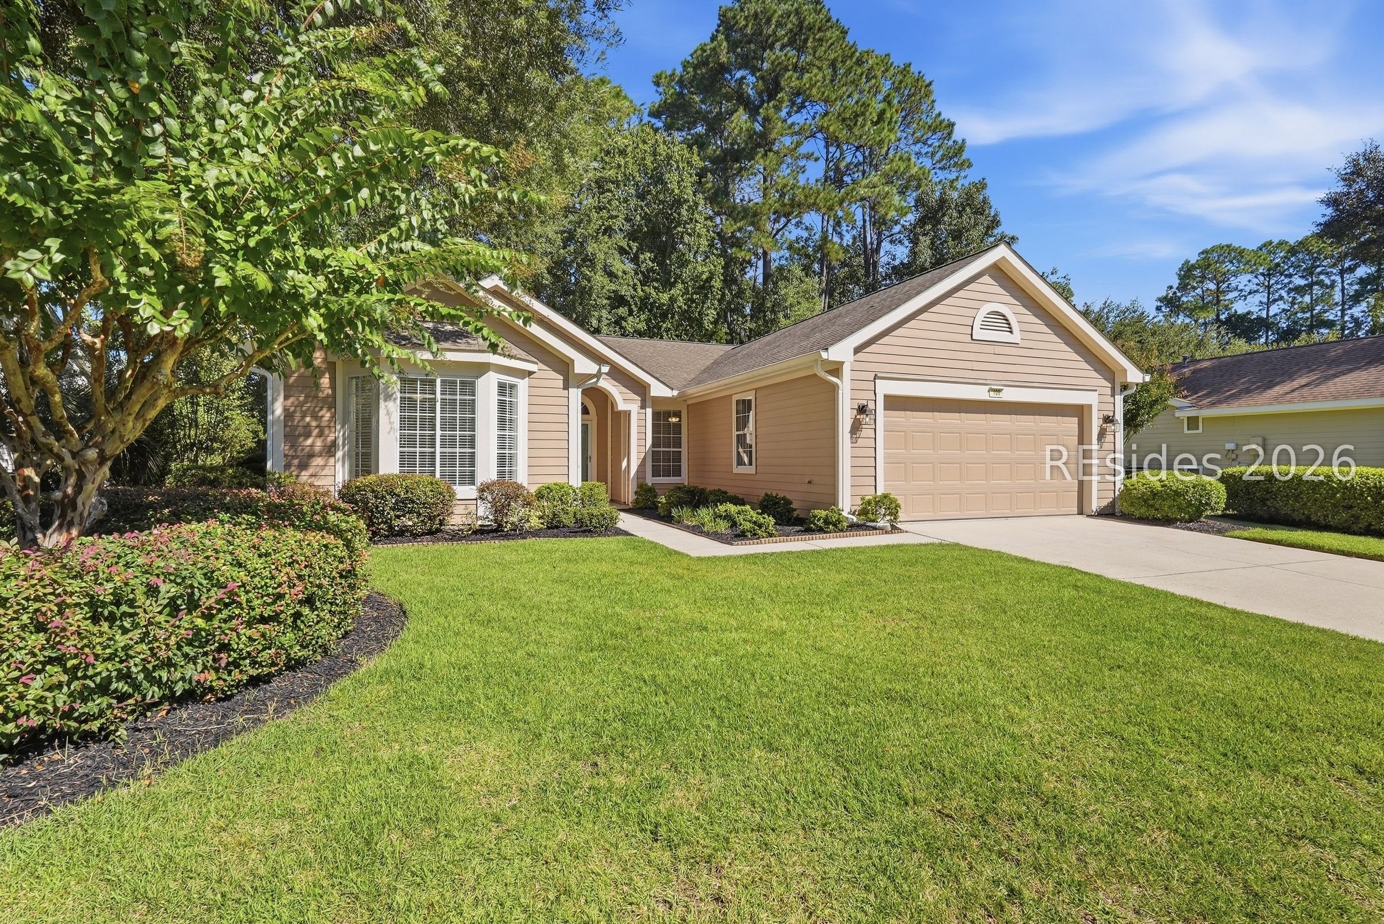
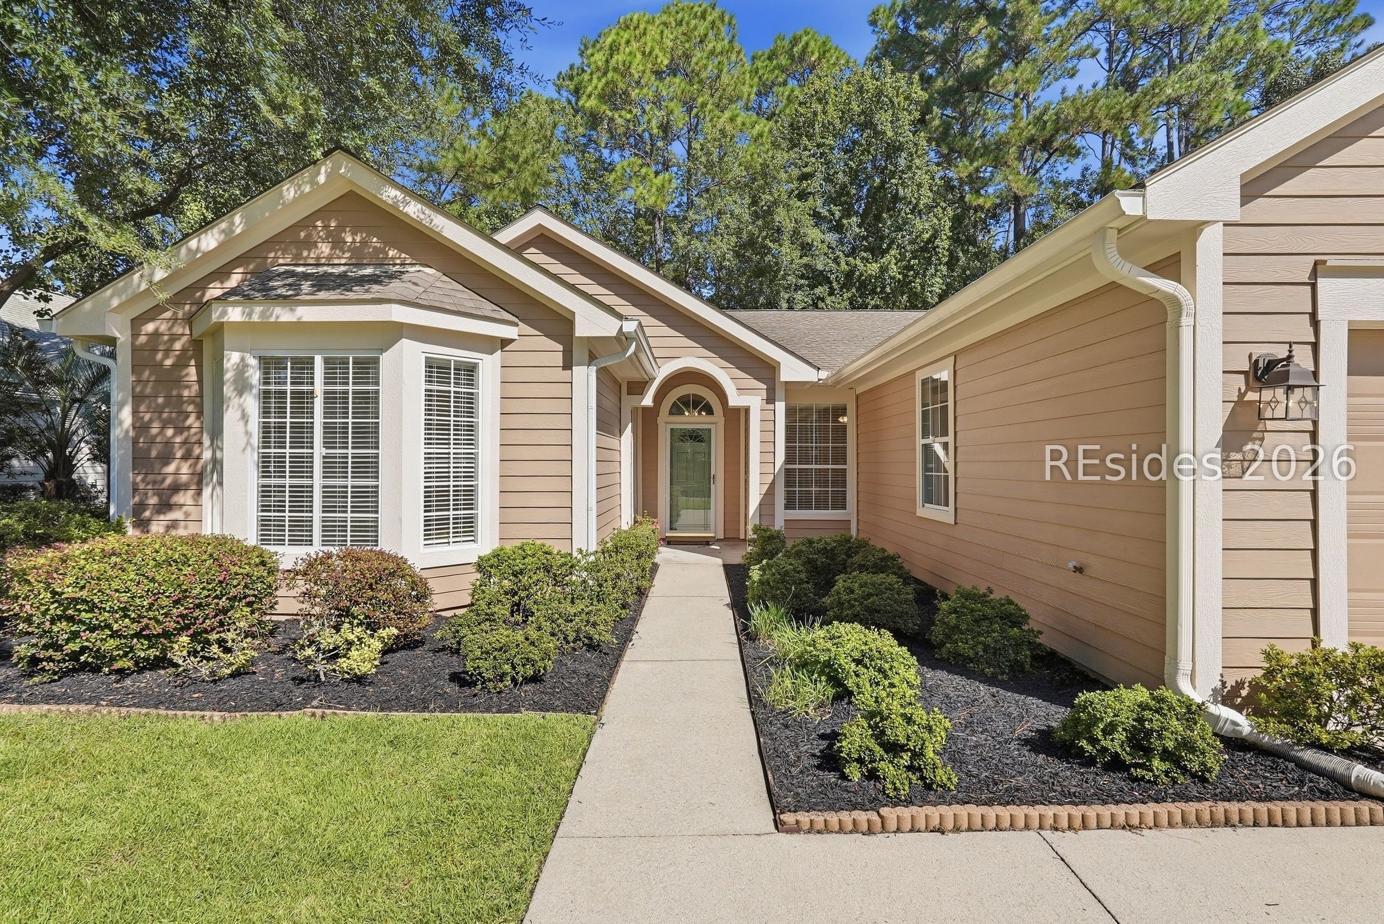
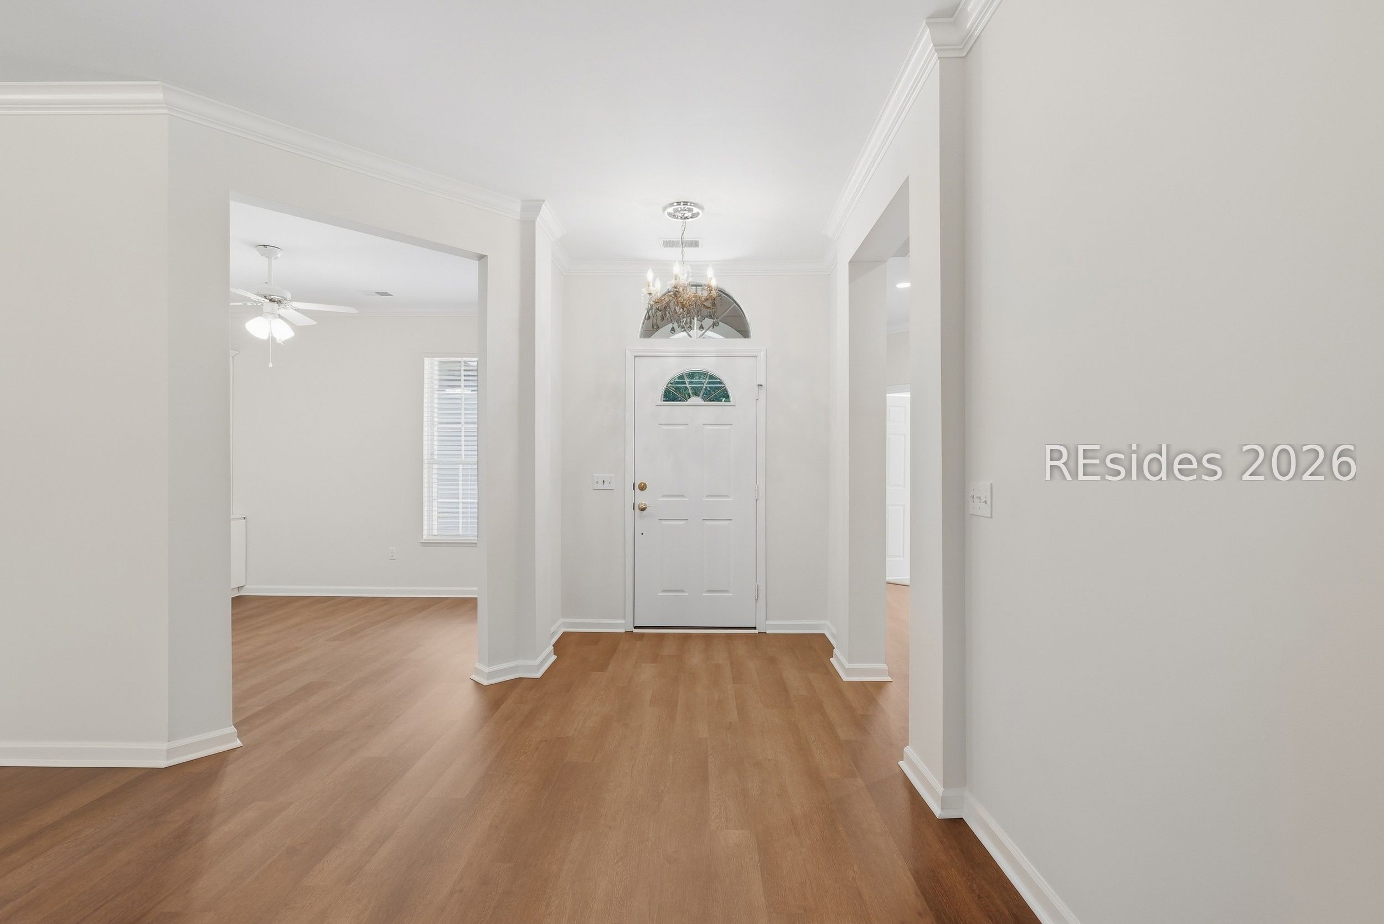
Expanded Hamilton/Jefferson model with private, wooded views in Sun City! Located on a quiet cul-de-sac street near the front gate & close to the main amenity center, this beautifully remodeled home boasts 1,849 heated sq. ft. with 2 bedrooms plus an office/den, Carolina room & 2 full baths. Over $50K in recent renovations & upgrades include new Luxury Vinyl Plank flooring, replacement of polybutylene piping throughout, new interior paint, installation of Safe Step walk-in tub/shower in secondary bath, and fresh landscaping. 100% move-in ready! Come & enjoy active adult living & world-class amenities right in the heart of the SC Lowcountry!
Save
Ask
Tour
Hide
Listing Snapshot
Price
$459,000
Days On Site
4 Days
Bedrooms
2
Inside Area (SqFt)
1,849 sqft
Total Baths
2
Full Baths
2
Partial Baths
N/A
Lot Size
0.212 Acres
Year Built
1996
MLS® Number
513089
Status
Active
Property Tax
N/A
HOA/Condo/Coop Fees
N/A
Sq Ft Source
N/A
Friends & Family
Recent Activity
| 4 days ago | Listing first seen on site | |
| 4 days ago | Listing updated with changes from the MLS® |
General Features
Garage
Yes
Garage Spaces
2
Number Of Stories
1
Parking
Garage
Property Sub Type
Single Family Residence
SqFt Total
1669
Style
OneStory
Water Source
Public
Zoning
Residential
Interior Features
Appliances
DishwasherMicrowaveRangeRefrigerator
Cooling
Central AirElectric
Flooring
CarpetTileVinyl
Furnished
Unfurnished
Heating
Natural GasCentral
Laundry Features
Laundry Room
Window Features
Insulated Windows
CarolinaRoom
Dining Room
Family Room
Garage
Laundry
LeisureRoom
Library
Master Bedroom
Level - First
Save
Ask
Tour
Hide
Exterior Features
Construction Details
Fiber Cement
Exterior
Rain Gutters
Patio And Porch
Patio
Pool Features
Community
Roof
Asphalt
View
Trees/Woods
Waterview
Trees/Woods
Windows/Doors
Insulated Windows
Community Features
Accessibility Features
Therapeutic Whirlpool
Association Amenities
Tennis Court(s)Dog ParkFitness CenterGasPoolTrail(s)
Community Features
Pool
MLS Area
Sun City/Riverbend
Senior Community
Yes
Financing Terms Available
CashConventional
Roads
Paved
Listing courtesy of Billy Hubbard of Coastal Realty Group

Listing information is provided by Participants of the Hilton Head Island MLS. IDX information is provided exclusively for personal, non-commercial use, and may not be used for any purpose other than to identify prospective properties consumers may be interested in purchasing. Information is deemed reliable but not guaranteed. Copyright 2026, Hilton Head Island MLS.
Data last updated at: 2026-09-27 07:52 PM UTC
Neighborhood & Commute
Source: Walkscore
Disclosure: Community information and market data powered by Constellation Data Labs. Information is deemed reliable but not guaranteed.
Save
Ask
Tour
Hide