
44 Redroot StreetBluffton, SC29910
Mortgage Calculator
Monthly Payment (Est.)
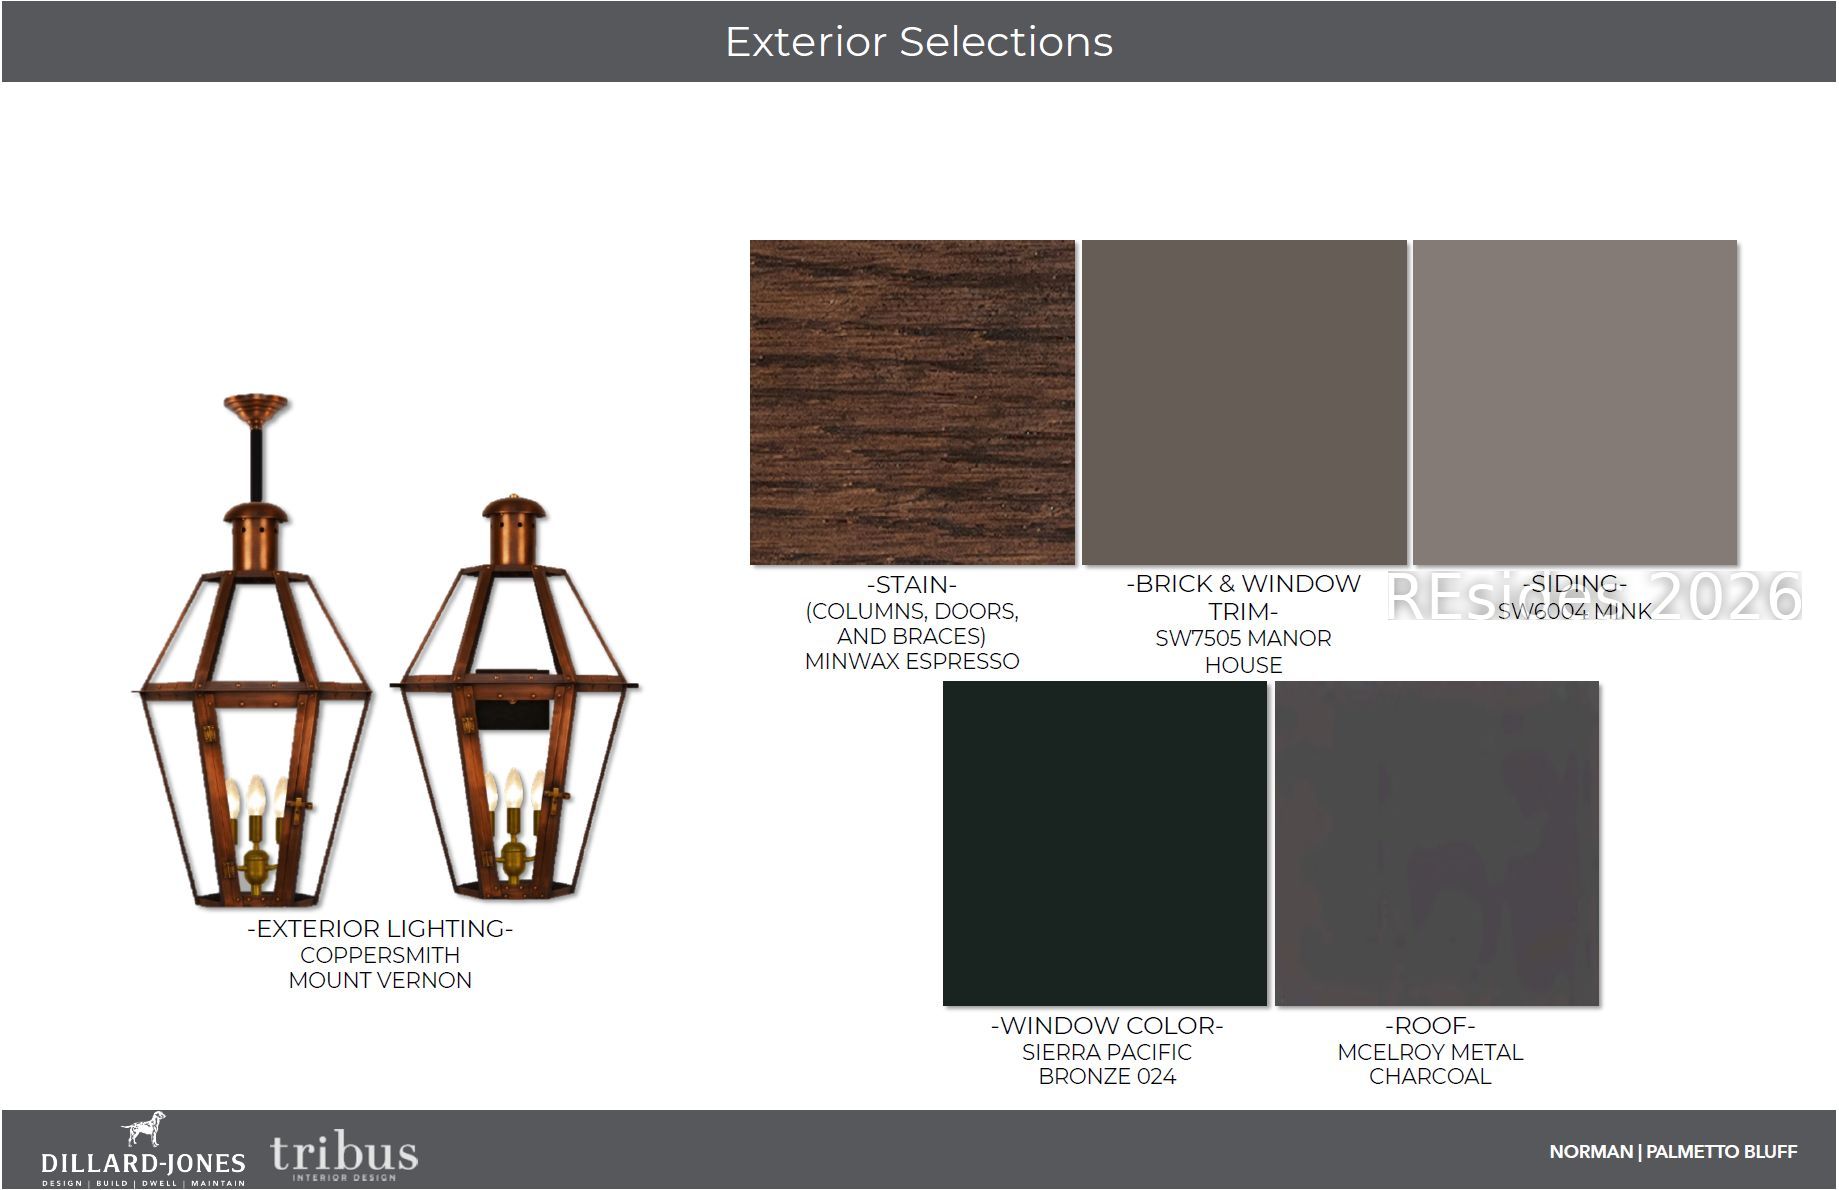
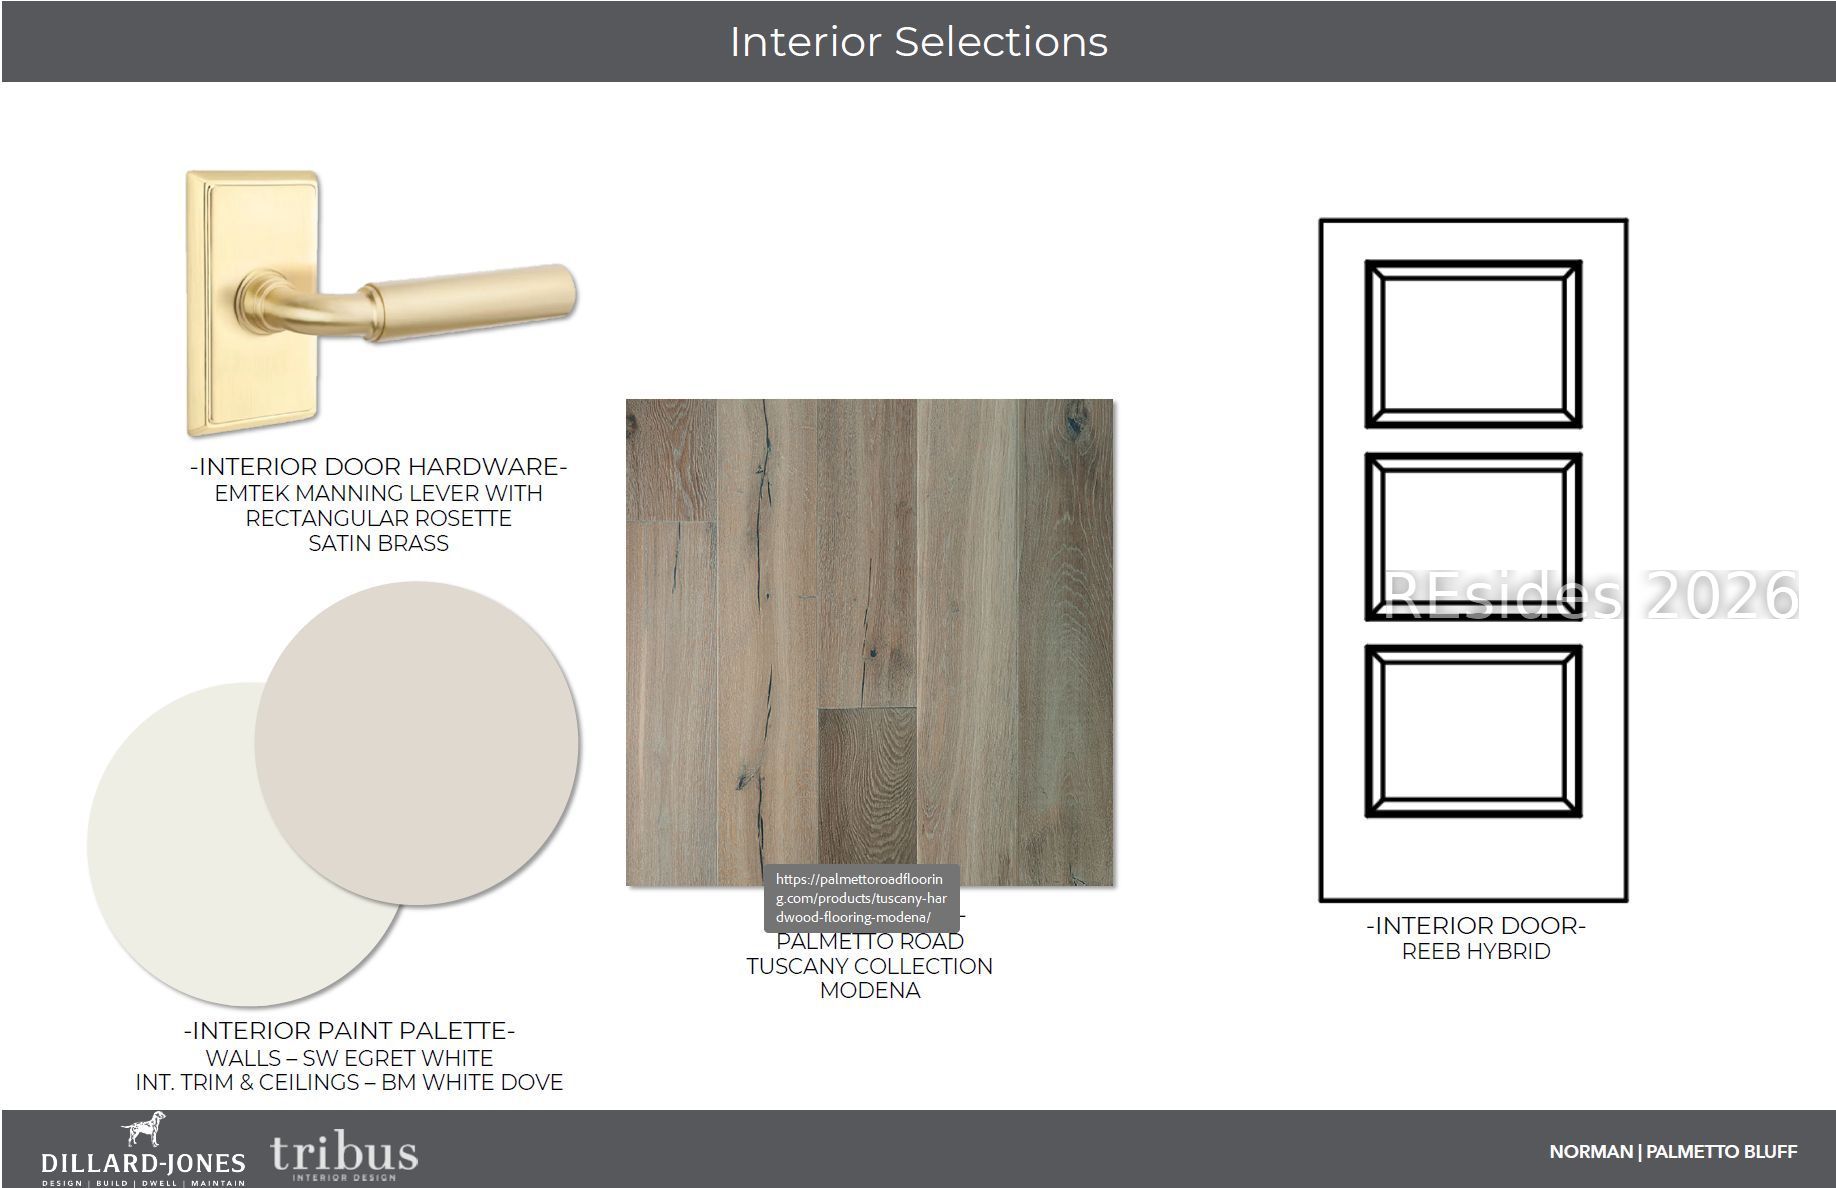
Enter an interest rate to see your estimated monthly payment.Set within the timeless landscape of Palmetto Bluff, 44 Red Root Street is an exceptional Lowcountry residence where thoughtful architecture, refined interiors, and effortless outdoor living come together beautifully. Designed by DOMA Architecture, built by Dillard-Jones Builders, and complemented by interiors from Tribus Interiors, the home reflects a level of craftsmanship and design that feels both sophisticated and deeply connected to its surroundings. Encompassing approximately 4,456 finished square feet, the residence offers five bedrooms, five full baths, and a powder room across two thoughtfully designed levels. The main floor centers around an open-concept great room, dining area, and gourmet kitchen, creating an inviting environment for everyday living and entertaining. A generous center island anchors the kitchen, complemented by a wine cellar, wet bar, and walk-in pantry. The main-level primary suite provides a private retreat, featuring dual walk-in closets and a spa-inspired bath with a luxurious soaking tub. An additional main-level room offers exceptional flexibility as either a second bedroom or private office, complete with an adjoining full bath. Upstairs, three additional bedroom suites provide comfort and privacy for family and guests. A welcoming sitting room, reading nook, and dedicated Zoom room or homework space add versatility to the upper level, thoughtfully accommodating both quiet moments and modern-day living. The connection to the outdoors is equally compelling. A spacious screened porch and rear patio overlook the pool and water trail, creating an idyllic setting for morning coffee, afternoon gatherings, or evenings beneath the Lowcountry sky. The pool features a tanning ledge and built-in bench, while a generous front porch adds a classic Lowcountry welcome. A two-car garage, separate golf cart bay, and connecting breezeway provide convenient everyday functionality. The home is also framed for a future elevator and generator-ready, offering thoughtful consideration for the future. With its exceptional design, gracious proportions, and seamless relationship between indoor and outdoor spaces, 44 Red Root Street offers a beautifully considered expression of contemporary Lowcountry living. A Tier 1 Golf Membership is available, further enhancing the opportunity to experience all that Palmetto Bluff has to offer.
| 4 days ago | Listing first seen on site | |
| 4 days ago | Listing updated with changes from the MLS® |

Listing information is provided by Participants of the Hilton Head Island MLS. IDX information is provided exclusively for personal, non-commercial use, and may not be used for any purpose other than to identify prospective properties consumers may be interested in purchasing. Information is deemed reliable but not guaranteed. Copyright 2026, Hilton Head Island MLS.
Data last updated at: 2026-09-27 07:52 PM UTC