
Save
Ask
Tour
Hide
$899,000
12 Days On Site
6 Stonegate CourtHilton Head Island, SC29926
For Sale|Single Family Residence|Active
3
Beds
3
Total Baths
3
Full Baths
2,476
SqFt
$363
/SqFt
1996
Built
Subdivision:
STONEGATE
County:
Beaufort
Listing courtesy of Richard MacDonald and Associates of Charter One Realty
Call Now: 843-422-9200
Is this the listing for you? We can help make it yours.
843-422-9200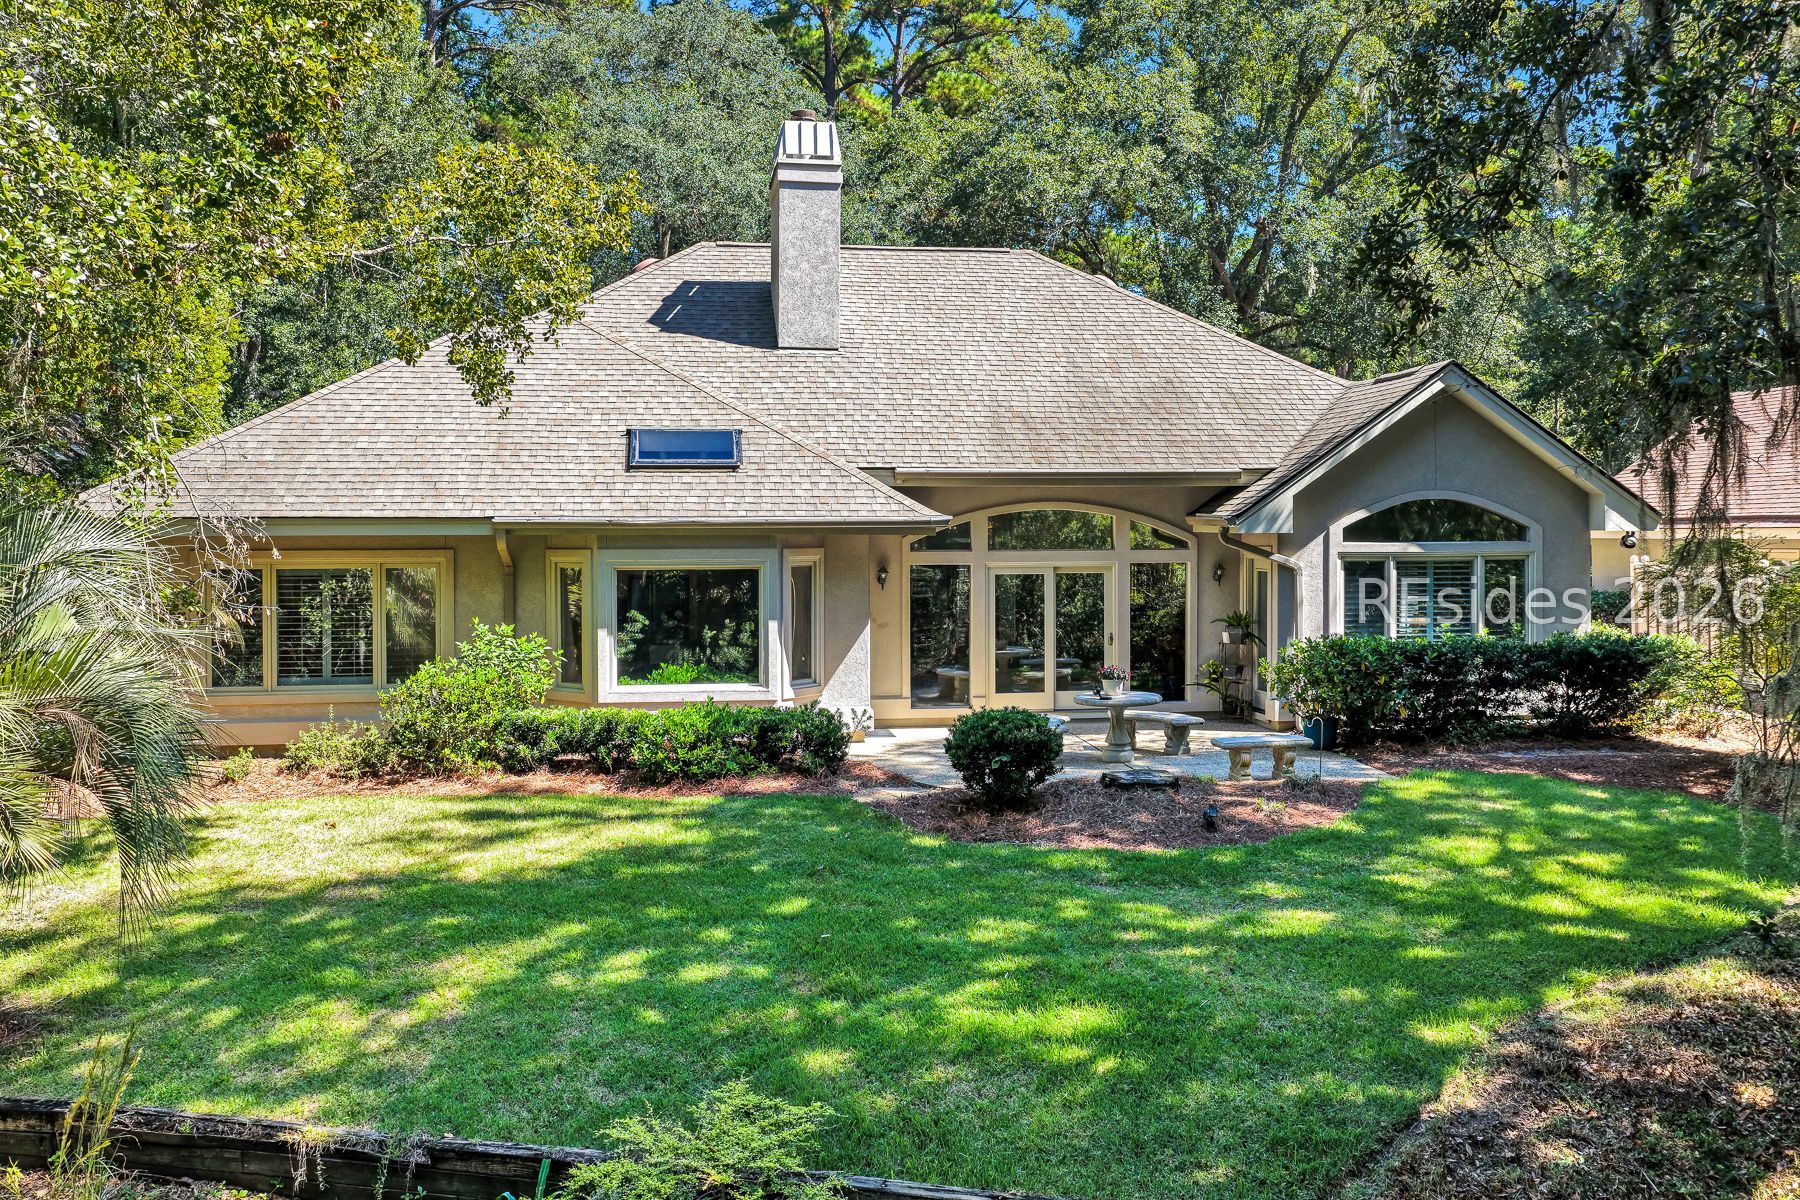
Save
Ask
Tour
Hide
Mortgage Calculator
Monthly Payment (Est.)
Enter an interest rate to see your estimated monthly payment.Calculator powered by Showcase IDX, a Constellation1 Company. Copyright ©2026 Information is deemed reliable but not guaranteed.
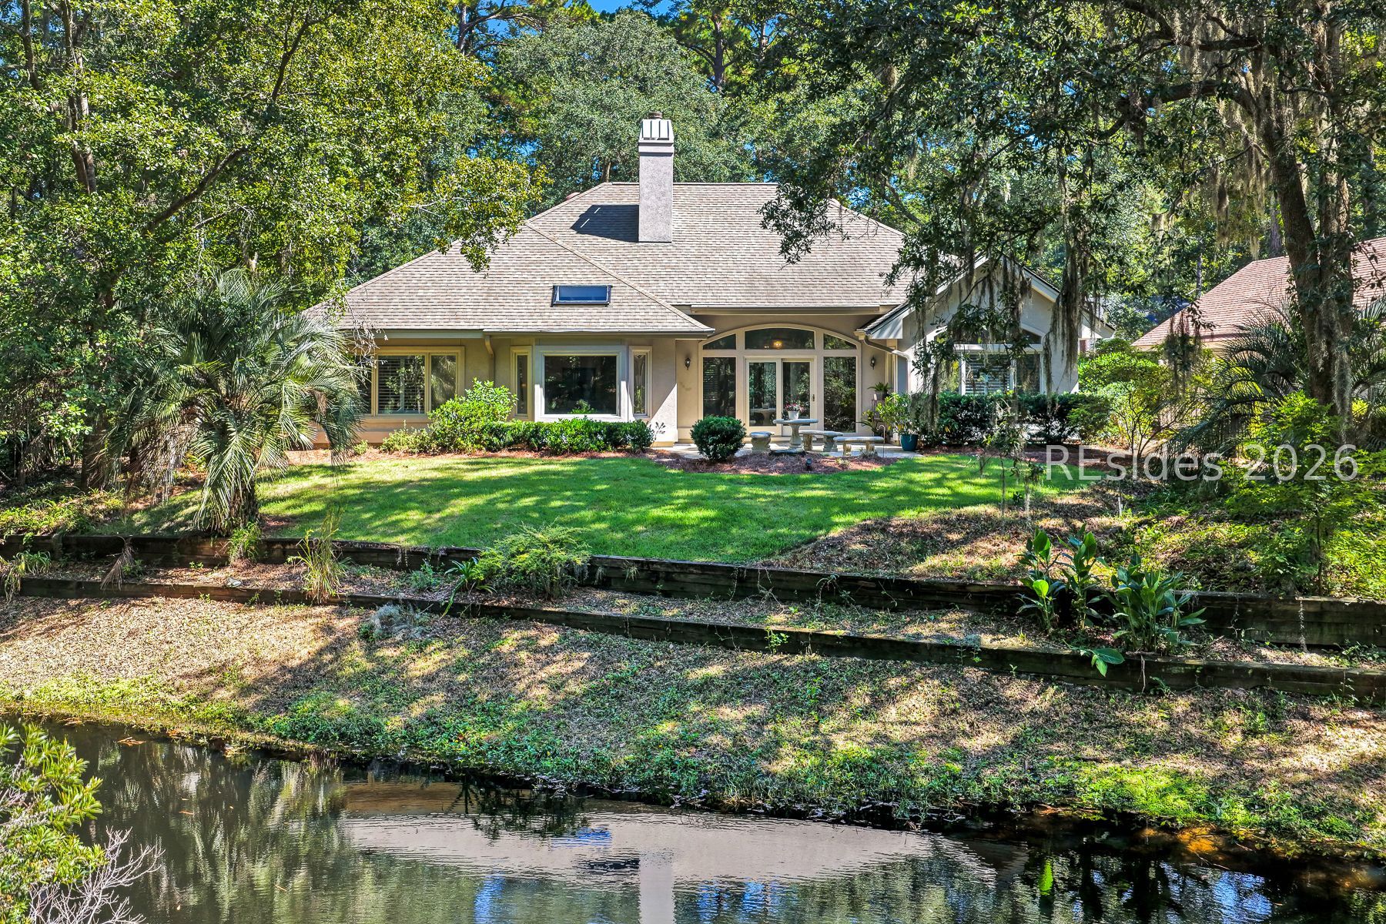
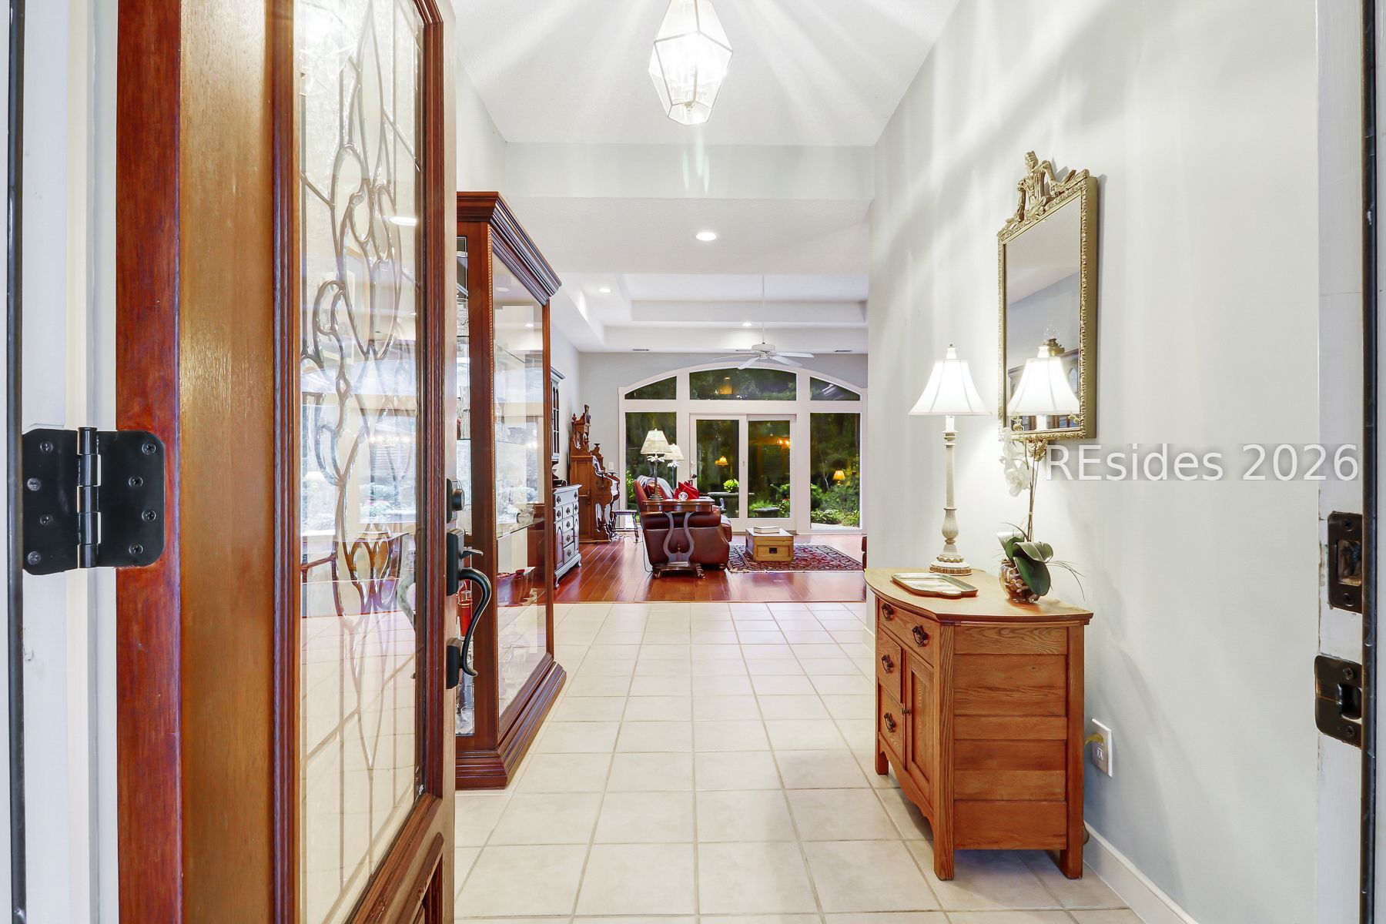
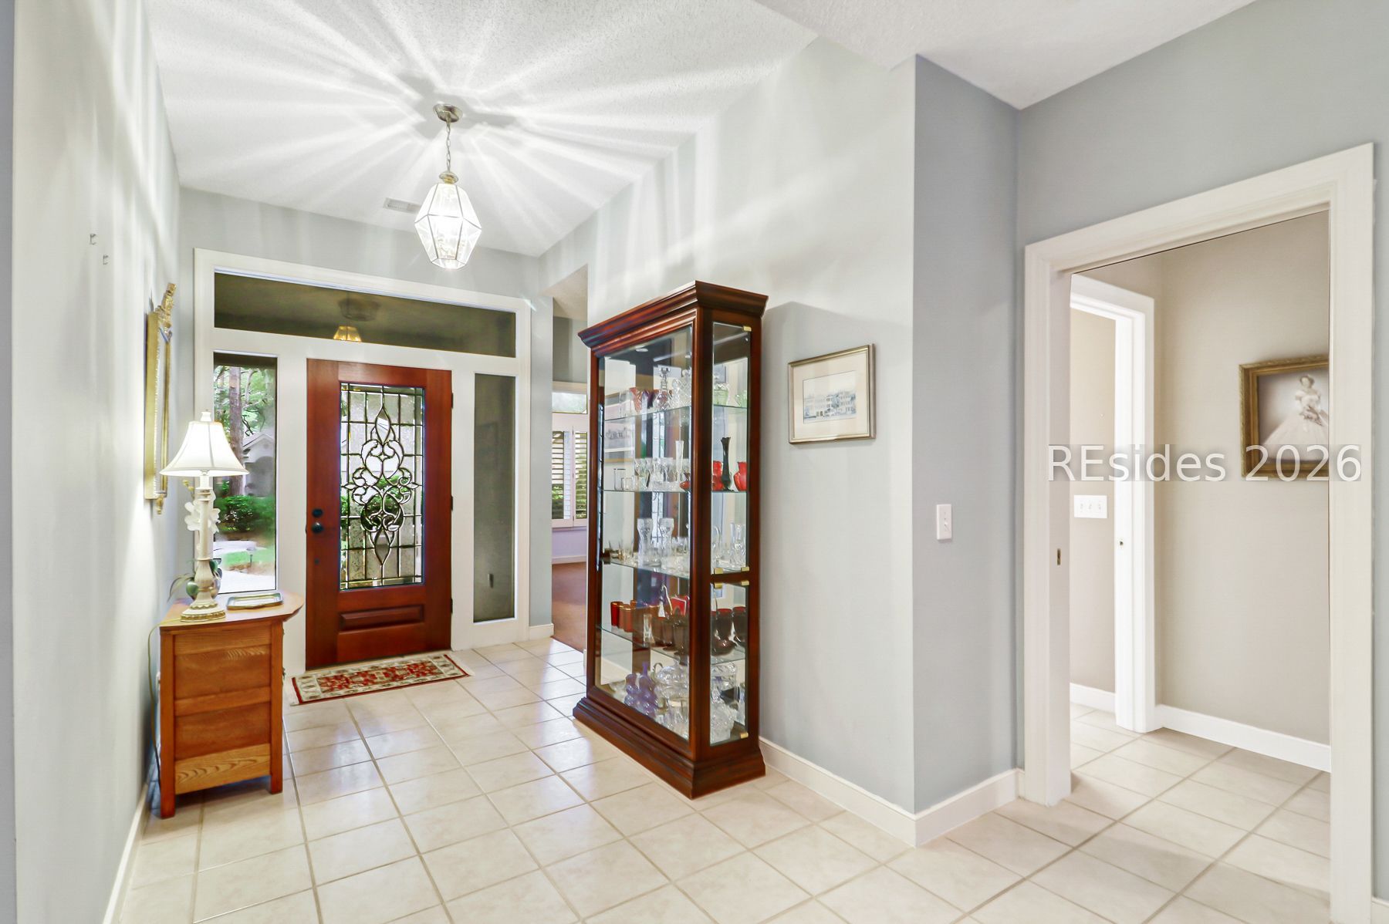
Welcome to 6 Stonegate Ct, a beautiful Low Country retreat tucked away in the sought after Stonegate community in Hilton Head Plantation. Set on a peaceful lagoon, this spacious 3 bedroom 3 bath home offers approximately 2476 sq ft of comfortable living space. Inside, warm hardwood floors adds a welcoming focal point to the living space. Great for entertaining with both Living and Dining rooms as well as a very open Kitchen/Breakfast Family room. Private Primary suite and 2 Ensuite Guest bedrooms. Great value for this location close to the Port Royal Sound and all Hilton Head Plantation has to offer.
Save
Ask
Tour
Hide
Listing Snapshot
Price
$899,000
Days On Site
12 Days
Bedrooms
3
Inside Area (SqFt)
2,476 sqft
Total Baths
3
Full Baths
3
Partial Baths
N/A
Lot Size
0.2798 Acres
Year Built
1996
MLS® Number
513147
Status
Active
Property Tax
N/A
HOA/Condo/Coop Fees
N/A
Sq Ft Source
N/A
Friends & Family
Recent Activity
| yesterday | Price changed to $899,000 | |
| yesterday | Listing updated with changes from the MLS® | |
| a week ago | Status changed to Active | |
| 2 weeks ago | Listing first seen on site |
General Features
Direction Faces
Southeast
Garage
Yes
Garage Spaces
2
Parking
PavedGarage
Property Sub Type
Single Family Residence
SqFt Total
2476
Water Source
Public
Zoning
Residential
Interior Features
Appliances
Double OvenDryerDishwasherDisposalMicrowaveRefrigeratorWasher
Cooling
Ceiling Fan(s)Central AirElectricHeat Pump
Fireplace
Yes
Flooring
CarpetCeramic TileHardwood
Furnished
Unfurnished
Heating
Heat PumpCentralElectric
Interior
PantryTray Ceiling(s)Ceiling Fan(s)
Dining Room
Family Room
Garage
Living Room
Master Bedroom
Level - First
Pantry
Save
Ask
Tour
Hide
Exterior Features
Construction Details
Stucco
Exterior
Courtyard
Frontage
Lagoon/Estuary
Patio And Porch
Patio
Pool Features
Community
Roof
Asphalt
Community Features
Association Amenities
Tennis Court(s)Basketball CourtMarinaClubhouseGolf CourseBarbecuePicnic AreaPlaygroundPoolRV/Boat StorageTrail(s)
Community Features
Pool
MLS Area
Hilton Head Plantation
Financing Terms Available
CashConventional
Listing courtesy of Richard MacDonald and Associates of Charter One Realty

Listing information is provided by Participants of the Hilton Head Island MLS. IDX information is provided exclusively for personal, non-commercial use, and may not be used for any purpose other than to identify prospective properties consumers may be interested in purchasing. Information is deemed reliable but not guaranteed. Copyright 2026, Hilton Head Island MLS.
Data last updated at: 2026-10-08 05:25 AM UTC
Listing information is provided by Participants of the Hilton Head Island MLS. IDX information is provided exclusively for personal, non-commercial use, and may not be used for any purpose other than to identify prospective properties consumers may be interested in purchasing. Information is deemed reliable but not guaranteed. Copyright 2026, Hilton Head Island MLS.
Data last updated at: 2026-10-08 05:25 AM UTC
Neighborhood & Commute
Source: Walkscore
Disclosure: Community information and market data powered by Constellation Data Labs. Information is deemed reliable but not guaranteed.
Save
Ask
Tour
Hide