
108 Summer Ducks RoadBluffton, SC29910
Mortgage Calculator
Monthly Payment (Est.)
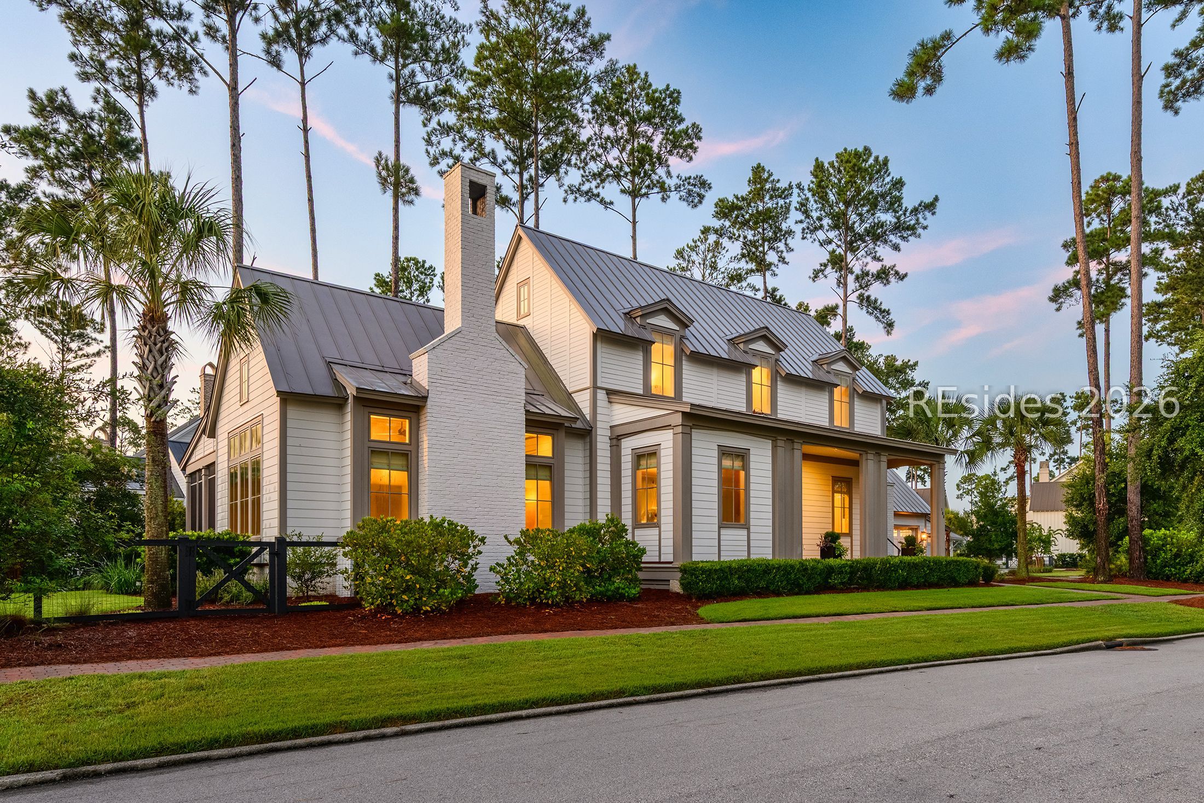
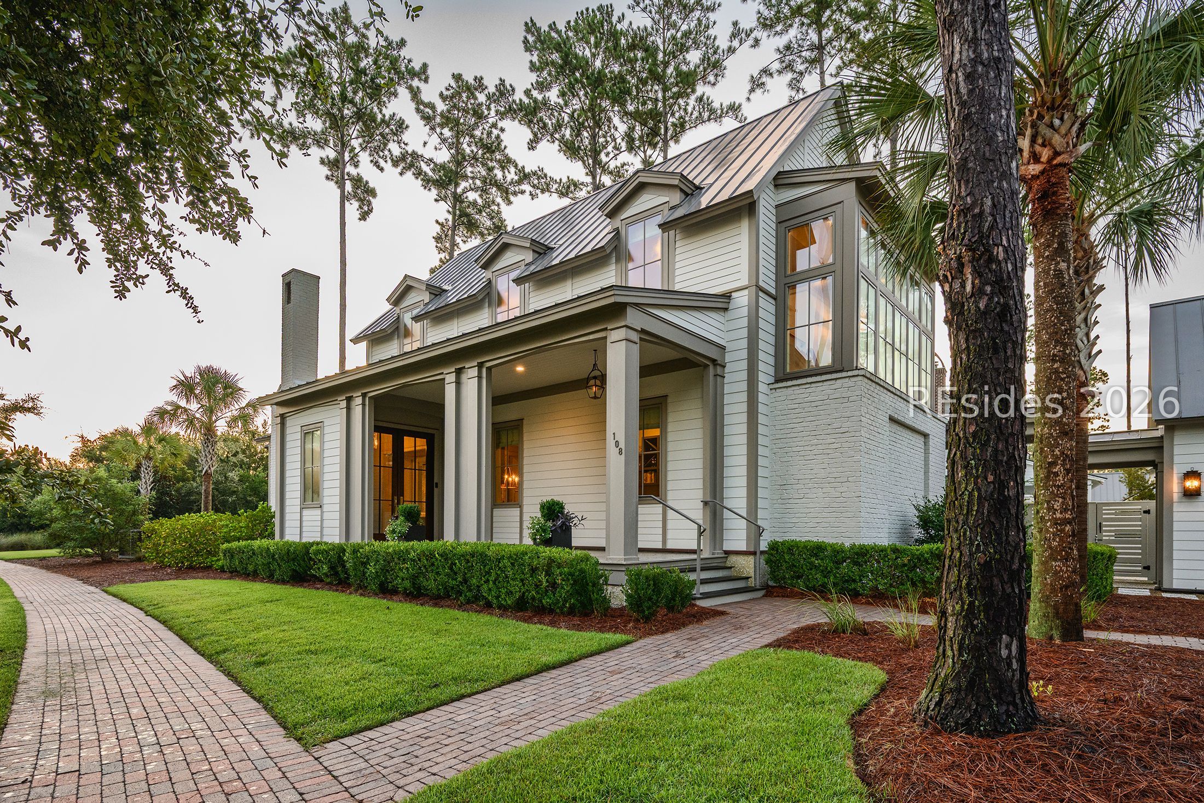
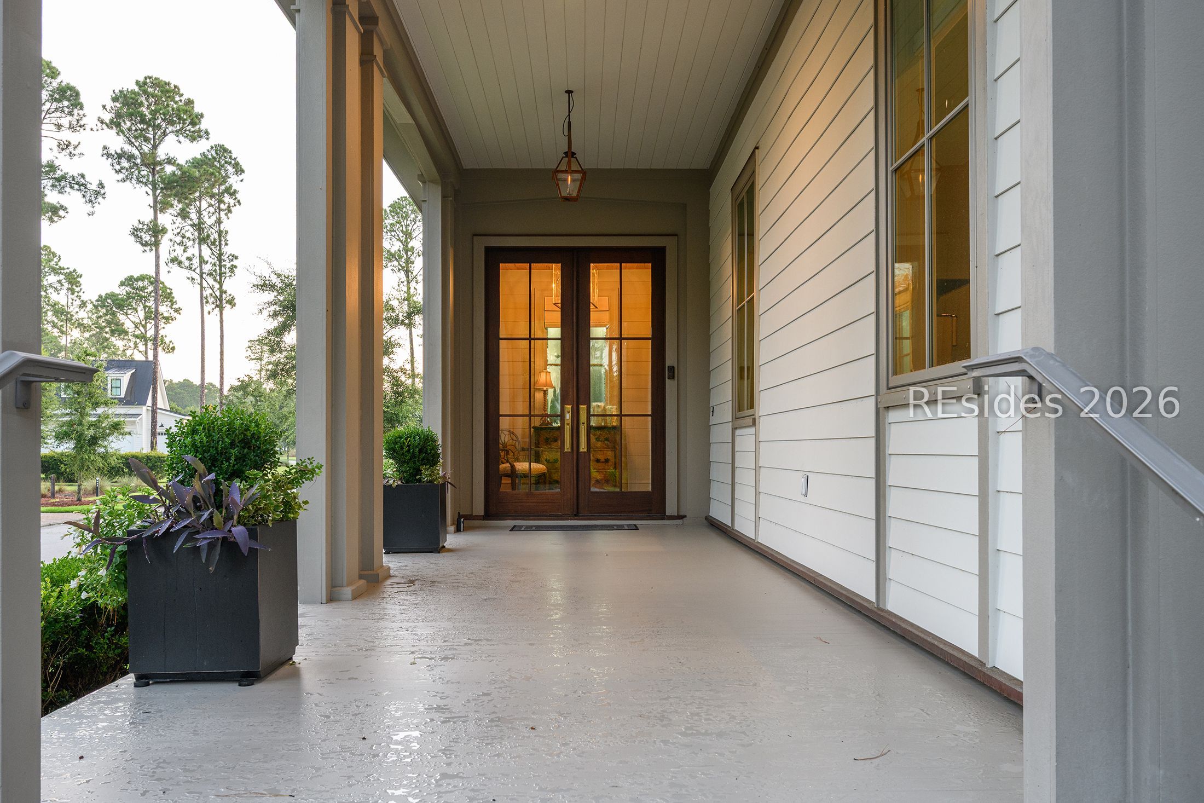
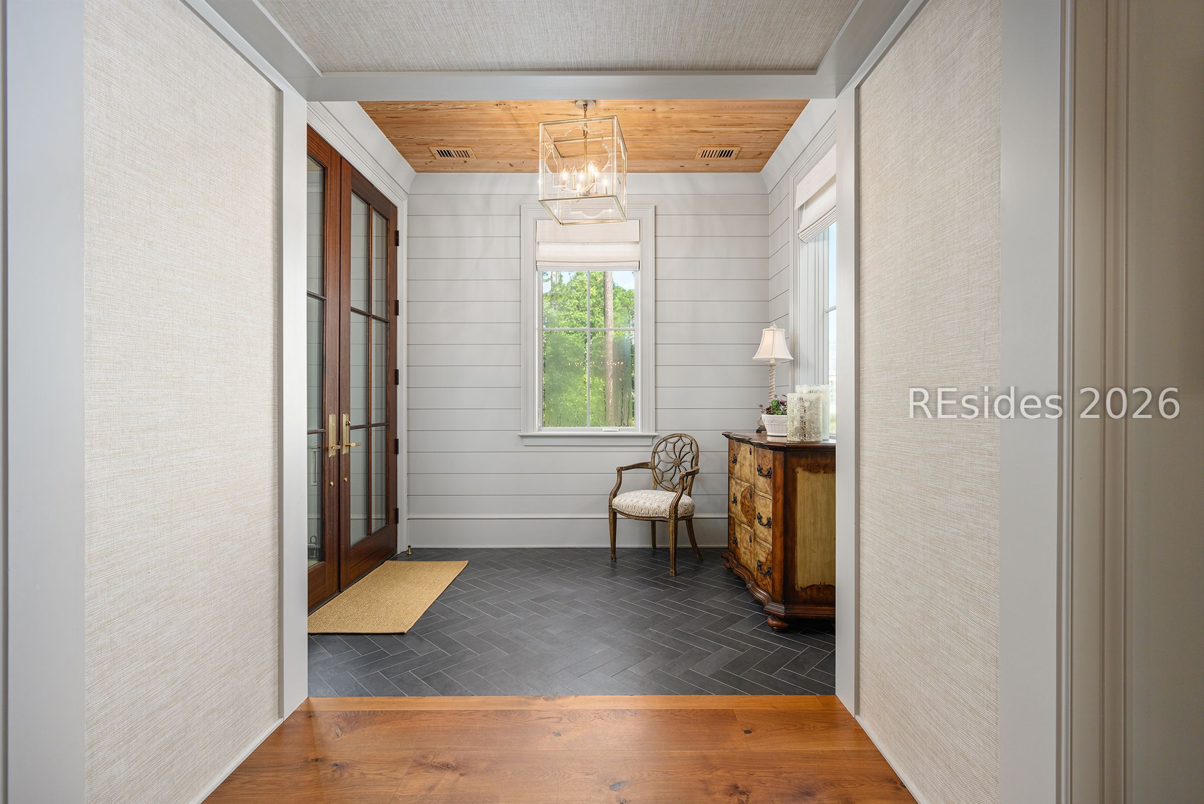
Enter an interest rate to see your estimated monthly payment.Nestled along a quiet park setting in River Road, 108 Summer Ducks Road is a thoughtfully designed Lowcountry home that blends timeless architectural character with an inviting sense of everyday ease. Built in 2020 by Paparone & Rollins from a design by Lamb & Gray, the three-bedroom, three-and-a-half-bath residence offers 3,222 square feet of beautifully appointed living space, complemented by a detached two-car garage connected by a covered breezeway. Its position directly beside park space, with a dedicated walkway just beyond the home, creates a natural connection to the surrounding landscape and the relaxed rhythm of life in Palmetto Bluff. Brick accents and a welcoming covered front porch establish the home's classic exterior, while the fenced side yard and screened porch extend its living spaces outdoors. Complete with a gas fireplace, the screened porch offers a comfortable setting for quiet mornings, leisurely afternoons, and evenings spent gathered with friends and family. Inside, the home is characterized by custom craftsmanship and considered details. The living room features beamed ceilings, custom built-in bookcases, a gas fireplace, and expansive sliding doors that open directly to the screened porch, creating an effortless transition between indoor and outdoor living. Custom millwork continues into both the living and dining rooms, adding warmth and architectural distinction throughout the main level. At the heart of the home, the kitchen combines beauty with exceptional functionality. Custom cabinetry, a paneled refrigerator, custom range hood, large center island, and six-burner stove create an inviting gathering space, while a separate back kitchen provides additional prep space, pantry storage, and a Thermadoor oven and microwave-ideal for both everyday living and entertaining. The first-floor primary suite offers a private retreat, with direct access to the screened porch and a beautifully appointed ensuite bath featuring dual vanities, a dedicated vanity area, separate soaking tub, walk-in shower, and generous walk-in closet with custom shelving. Upstairs, two guest suites each offer their own ensuite bathroom, while a loft provides a versatile office space tucked away from the main living areas. Set within River Road, one of Palmetto Bluff's most distinctive neighborhoods, the home enjoys a setting defined by a strong connection to nature, neighborhood parks, and the community's extensive network of walking and biking paths.
| 3 weeks ago | Listing first seen on site | |
| 3 weeks ago | Listing updated with changes from the MLS® |

Listing information is provided by Participants of the Hilton Head Island MLS. IDX information is provided exclusively for personal, non-commercial use, and may not be used for any purpose other than to identify prospective properties consumers may be interested in purchasing. Information is deemed reliable but not guaranteed. Copyright 2026, Hilton Head Island MLS.
Data last updated at: 2026-10-14 09:13 AM UTC