
888 Landshark BoulevardHardeeville, SC29927
Mortgage Calculator
Monthly Payment (Est.)
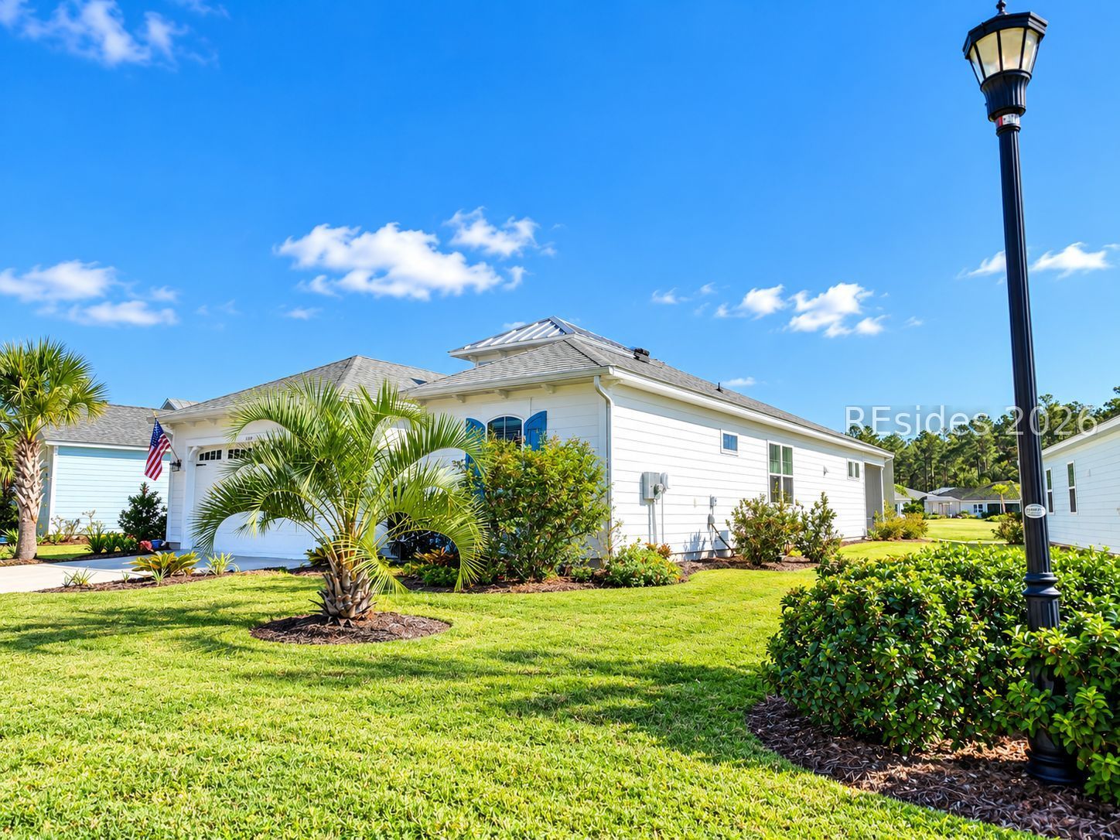
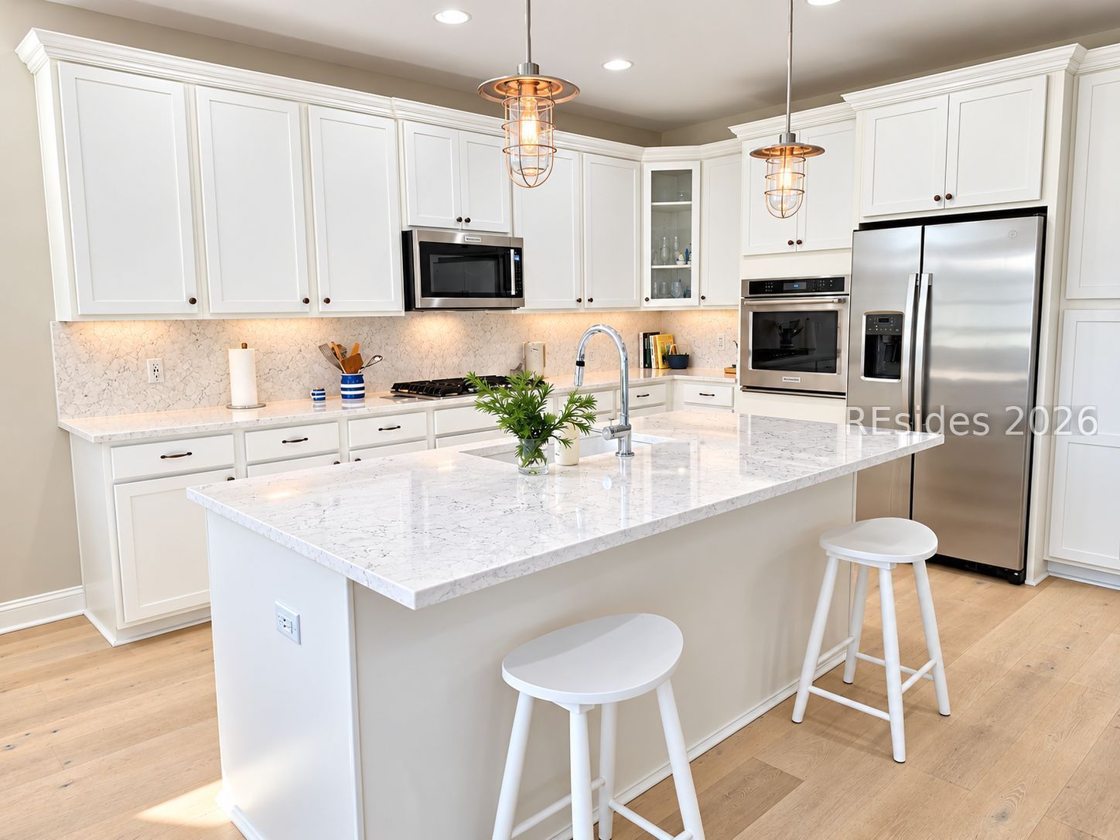
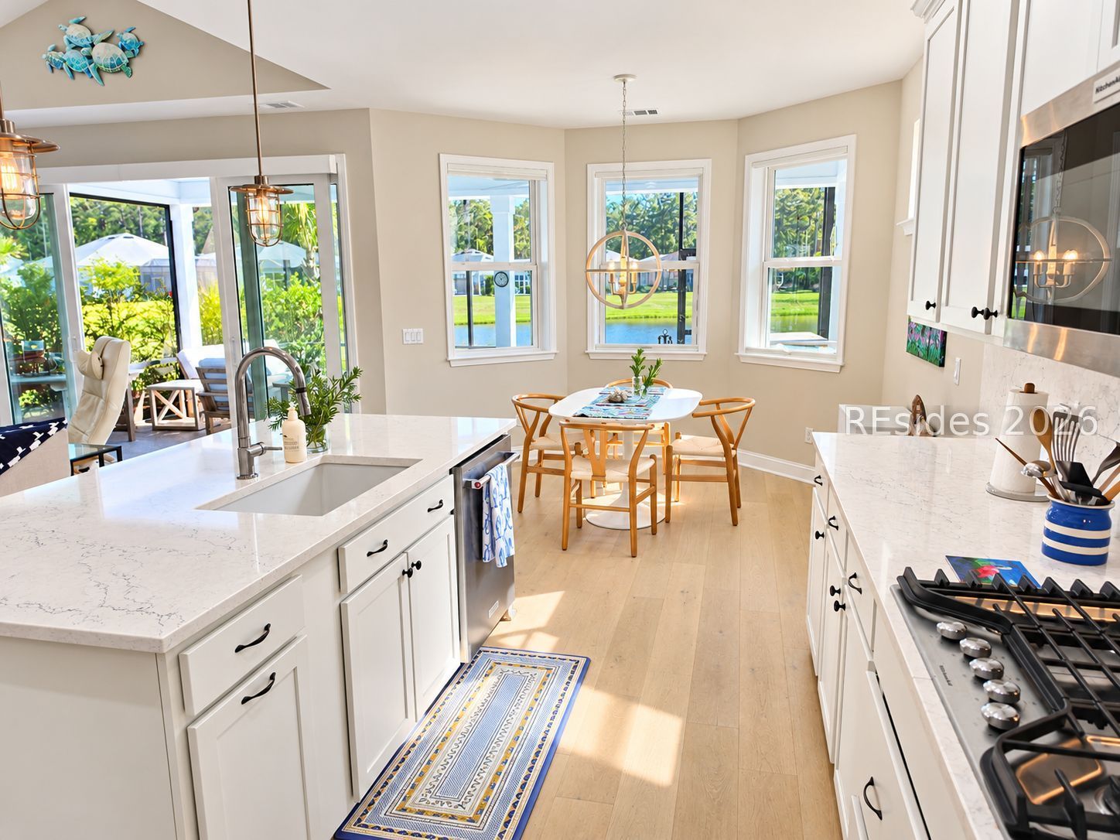
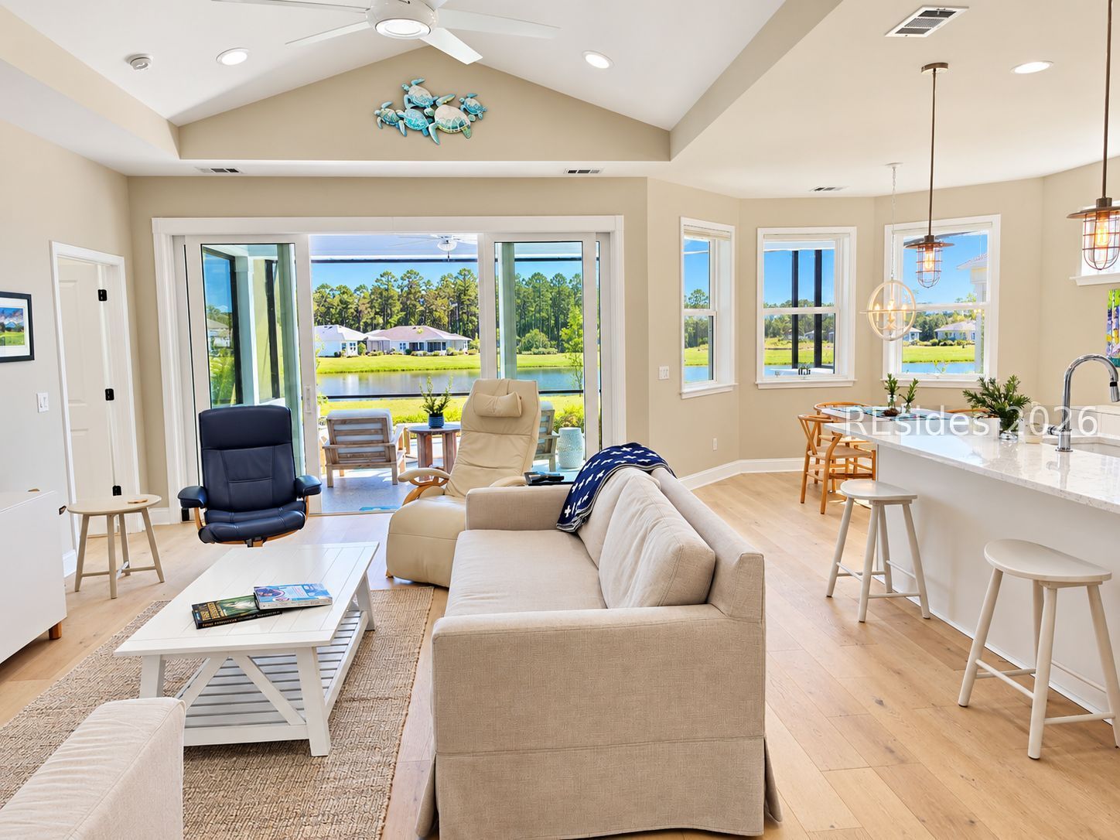
Enter an interest rate to see your estimated monthly payment.888 LANDSHARK BLVD | $550,000 | COCONUT MODEL | 1,684 SQ. FT. | LAGOON VIEW | CUL-DE-SACLocation, view, and upgrades! This beautifully upgraded Coconut model in Latitude Margaritaville Hilton Head offers 1,684 sq. ft., 3 bedrooms, a peaceful lagoon view, an oversized pie-shaped lot, and an end-of-cul-de-sac location-all within near distance to the amenity center Situated on desirable Landshark Blvd, the homesite is a standout. The deep, pie-shaped lot provides approximately 20 feet of additional space along the left side, while the lagoon backdrop creates a relaxing setting to enjoy the Lowcountry lifestyle.Inside, you'll find 5-inch baseboards, upgraded tile flooring, recessed lighting, ceiling fans, custom finishes, custom top-down/bottom-up shades, and a beautiful glass-front entry door.The upgraded kitchen features custom quartz countertops, a full quartz backsplash, 42-inch Level 4 cabinetry with crown molding & under cabinet lighting, glass-front accent cabinetry, soft-close cabinets, pot-and-pan drawers, pull-out shelving, pull-out trash, enclosed refrigerator cabinetry, KitchenAid appliances, gas range, and pendant lighting.The Open floor providesl great flow with the dining area, island and living room open to the expanded lanai. The Great Room has convenient electric shades opening to an expanded lanai with a full birdcage enclosure. With the lagoon as your backdrop and an oversized backyard, this is the perfect place for morning coffee, evening cocktails, entertaining friends, or simply relaxing in paradise.The spacious Primary Suite features electric blackout shades, ceiling fan, walk-in closet, dual sink custom quartz countertops, framed mirror, and upgraded cabinetry with drawers. The primary bath offers a separate tub and seamless glass shower with rain showerhead, plus an upgraded elongated smart toilet with push-button controls and remote.Flexible living space makes this home even more appealing. One bedroom features French doors and a Murphy bed with closet/storage, allowing it to function beautifully as a guest room, office, or flex space.The garage includes an epoxy-finished floor and pull-down attic stairs for additional storage.What truly sets 888 Landshark Blvd apart is the combination of lagoon views, an oversized cul-de-sac homesite, expanded birdcage lanai, extensive upgrades, and an exceptional location close to the amenities.Why wait for new construction?
| 5 days ago | Listing first seen on site | |
| 6 days ago | Listing updated with changes from the MLS® |

Listing information is provided by Participants of the Hilton Head Island MLS. IDX information is provided exclusively for personal, non-commercial use, and may not be used for any purpose other than to identify prospective properties consumers may be interested in purchasing. Information is deemed reliable but not guaranteed. Copyright 2026, Hilton Head Island MLS.
Data last updated at: 2026-10-04 08:04 AM UTC
Did you know? You can invite friends and family to your search. They can join your search, rate and discuss listings with you.