...
Loved by our clients

Find your Dream
property

 In Bluffton, Hilton Head & Savannah
Save
Ask
Tour
Hide
Share
$389,900
3 Days On Site

5 Spruce Drive
Bluffton, SC29910

For Sale|Single Family Residence|Active
3
Beds
2
Total Baths
2
Full Baths
1,263
SqFt
$309
/SqFt
2004
Built
Subdivision:
PINE RIDGE
County:
Beaufort
Listing courtesy of Collins Group of Collins Group Realty
Call Now: 843-422-9200
Is this the listing for you? We can help make it yours.
843-422-9200
5 Spruce Drive5 Spruce Drive5 Spruce Drive5 Spruce Drive
Save
Ask
Tour
Hide
Share

Mortgage Calculator

Monthly Payment (Est.)

Enter an interest rate to see your estimated monthly payment.
Calculator powered by Showcase IDX, a Constellation1 Company. Copyright ©2026 Information is deemed reliable but not guaranteed.

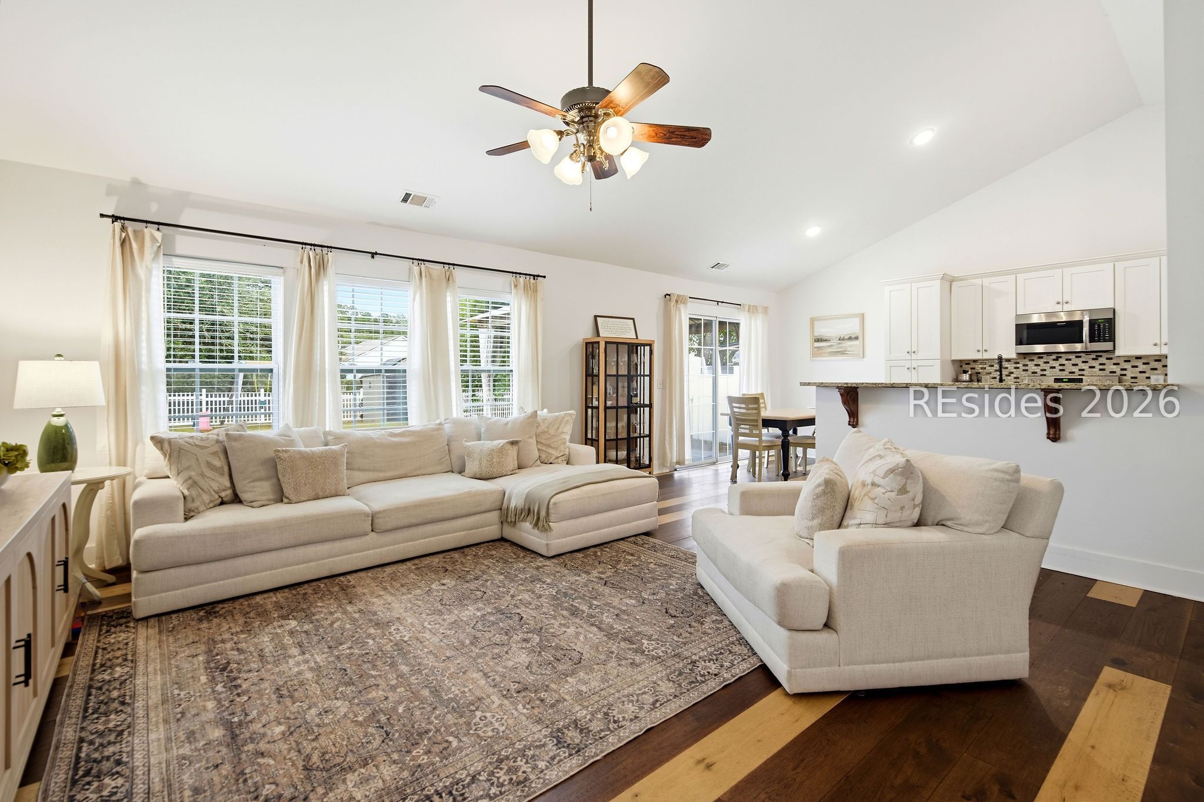
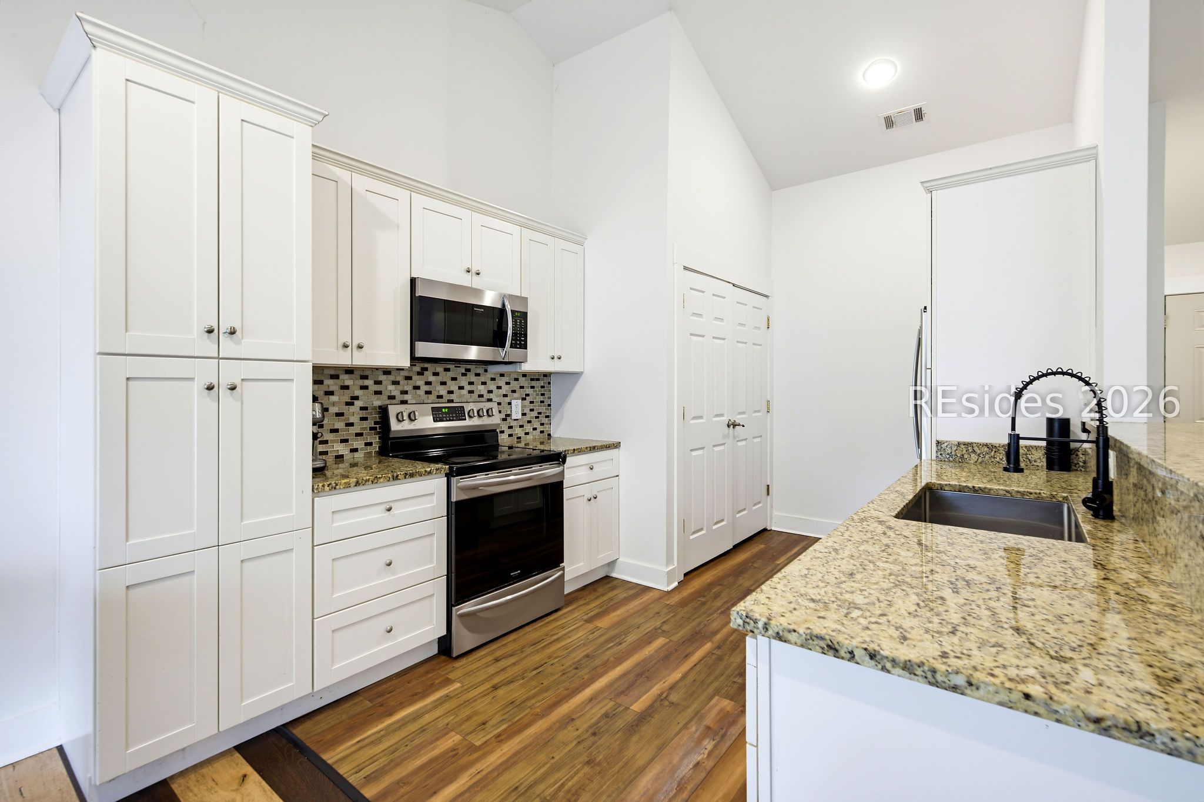
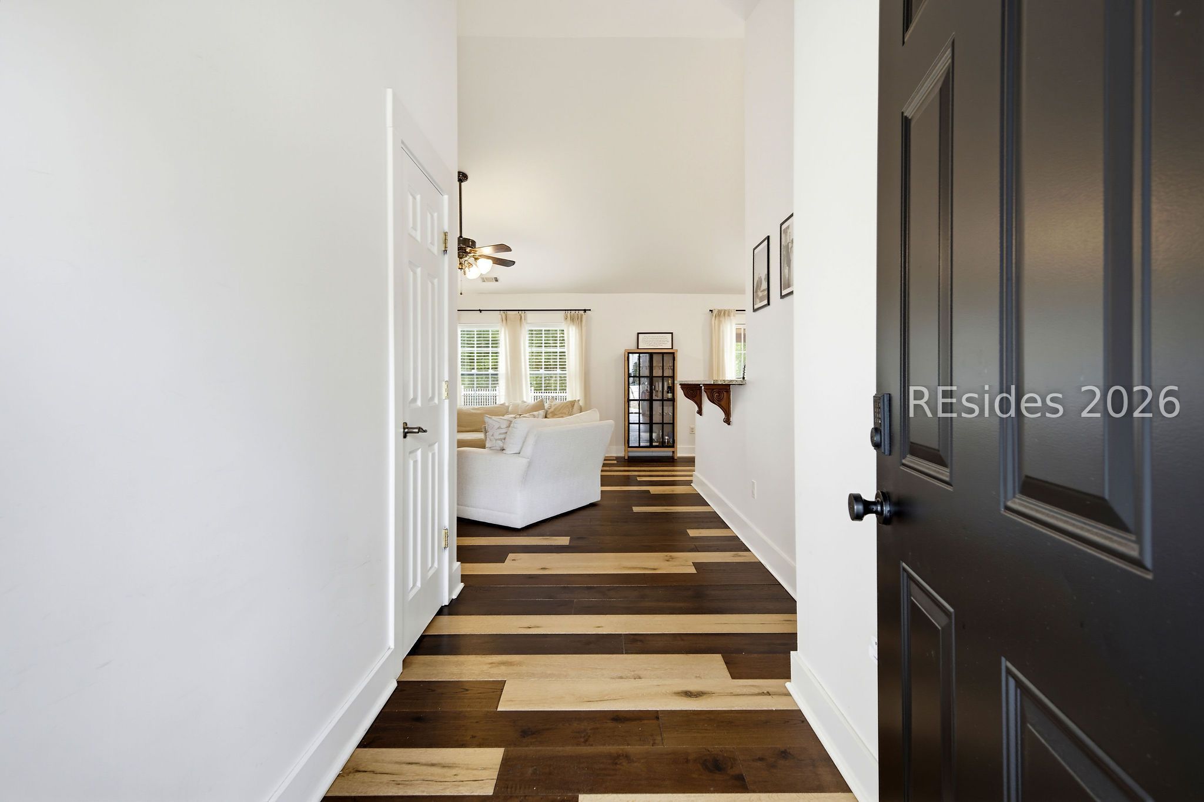
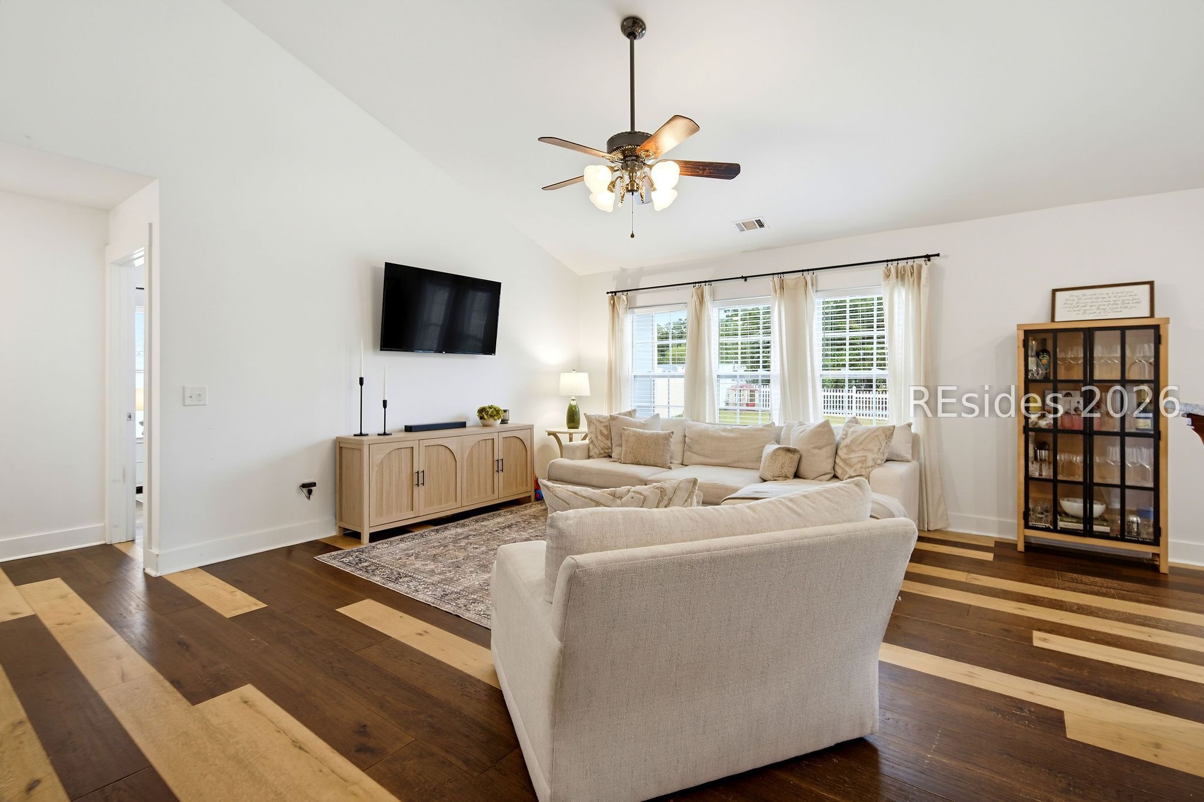
Welcome to 5 Spruce Drive, where fresh updates and inviting charm come together to create the perfect place to call home! Recently remodeled, this beautifully refreshed residence showcases stylish finishes, a bright and welcoming atmosphere, and thoughtfully updated spaces throughout. Enjoy a gorgeous kitchen featuring granite countertops, complemented by attractive finishes and timeless appeal. Beautiful tile showers add a touch of modern sophistication, while the no-carpet flooring throughout offers a clean, polished look and easy maintenance. Step outside to a fully fenced backyard, perfect for pets, play, outdoor entertaining, or simply relaxing in your own private retreat. Move-in ready and full of charm, this delightful Bluffton home is one you won't want to​​‌​​​​‌​‌​​​‌‌​​​‌‌‌​​‌​​‌‌​​​​ miss!

Save
Ask
Tour
Hide
Share
Listing Snapshot
Price 
$389,900
Days On Site 
3 Days
Bedrooms 
3
Inside Area (SqFt) 
1,263 sqft
Total Baths 
2
Full Baths 
2
Partial Baths 
N/A
Lot Size 
0.14 Acres
Year Built 
2004
MLS Number 
514415
Status 
Active
Property Tax 
N/A
HOA/Condo/Coop Fees 
N/A
Sq Ft Source 
N/A
Friends & Family
Recent Activity
yesterdayStatus changed to Active
yesterdayListing updated with changes from the MLS
4 days agoListing first seen on site
General Features
Direction Faces 
South
Parking 
PavedDriveway
Property Sub Type 
Single Family Residence
Security 
Smoke Detector(s)
SqFt Total 
1263
Utilities 
Cable Available
Water Source 
Public
Zoning 
Residential
Interior Features
Appliances 
DryerDishwasherDisposalMicrowaveOvenRefrigeratorWasher
Cooling 
Ceiling Fan(s)Central AirElectric
Flooring 
TileHardwood
Furnished 
Unfurnished
Heating 
Natural GasCentralHeat Pump
Interior 
Eat-in KitchenCeiling Fan(s)Entrance Foyer
Laundry Features 
Laundry Room
Family Room 
Foyer 
Kitchen 
Laundry 
Master Bedroom 
Level - First
Workshop 
Save
Ask
Tour
Hide
Share
Exterior Features
Construction Details 
Vinyl Siding
Exterior 
Storage
Fencing 
Fenced
Frontage 
Lagoon/Estuary
Other Structures 
WorkshopShed(s)
Patio And Porch 
PorchRear PorchFront Porch
Pool Features 
None
Roof 
Asphalt
Community Features
Association Amenities 
None
MLS Area 
Bluffton/General
Financing Terms Available 
ConventionalFHAVA Loan
Listing courtesy of Collins Group of Collins Group Realty


Listing information is provided by Participants of the Hilton Head Island MLS. IDX information is provided exclusively for personal, non-commercial use, and may not be used for any purpose other than to identify prospective properties consumers may be interested in purchasing. Information is deemed reliable but not guaranteed. Copyright 2026, Hilton Head Island MLS.
Data last updated at: 2026-11-22 10:44 AM UTC

Neighborhood & Commute
Source: Walkscore
Disclosure: Community information and market data powered by Constellation Data Labs. Information is deemed reliable but not guaranteed.
Save
Ask
Tour
Hide
Share