...
Loved by our clients

Find your Dream
property

 In Bluffton, Hilton Head & Savannah
Save
Ask
Tour
Hide
Share
$2,200,000
1 Day On Site

93 Wicklow Drive
Bluffton, SC29910

For Sale|Single Family Residence|Active
6
Beds
5
Total Baths
4
Full Baths
1
Partial Bath
4,431
SqFt
$497
/SqFt
2023
Built
Subdivision:
HAMPTON HALL
County:
Beaufort
Listing courtesy of Eleve Properties of ELEVE PROPERTIES Brokered by EXP Realty
Call Now: 843-422-9200
Is this the listing for you? We can help make it yours.
843-422-9200
93 Wicklow Drive93 Wicklow Drive93 Wicklow Drive93 Wicklow Drive
Save
Ask
Tour
Hide
Share

Mortgage Calculator

Monthly Payment (Est.)

Enter an interest rate to see your estimated monthly payment.
Calculator powered by Showcase IDX, a Constellation1 Company. Copyright ©2026 Information is deemed reliable but not guaranteed.

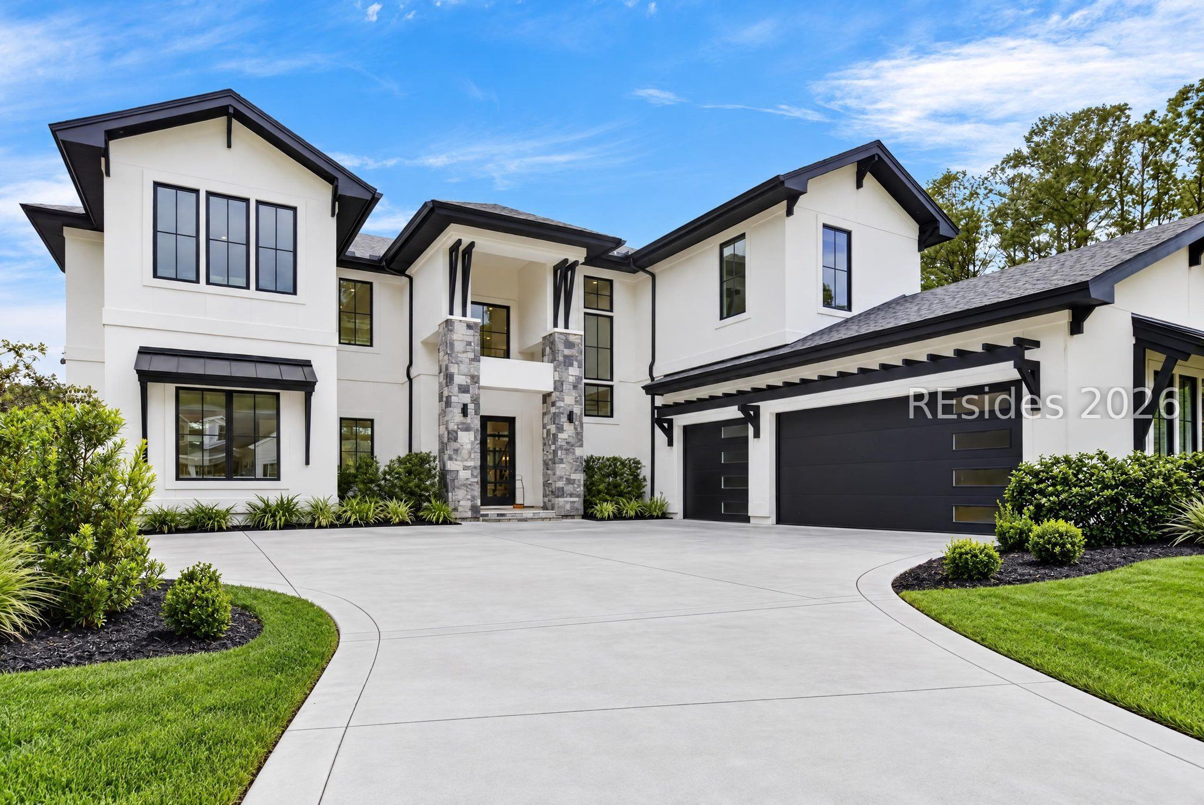
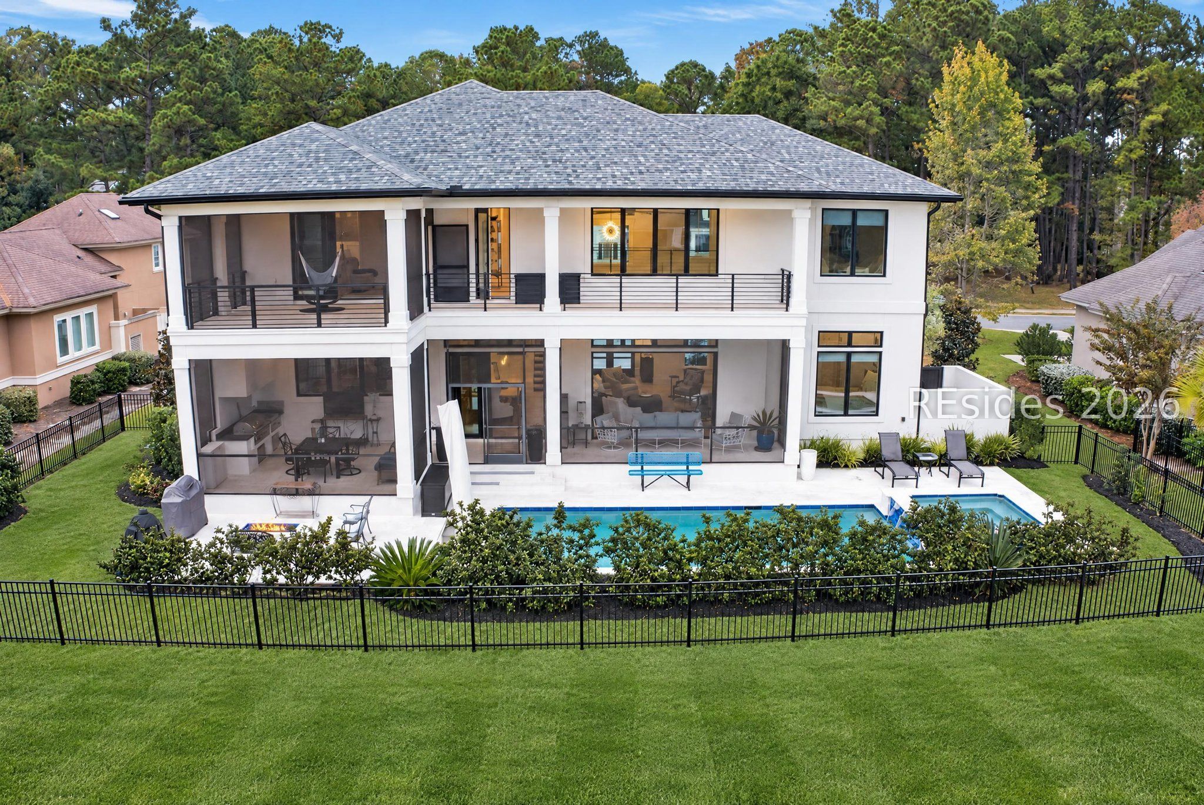
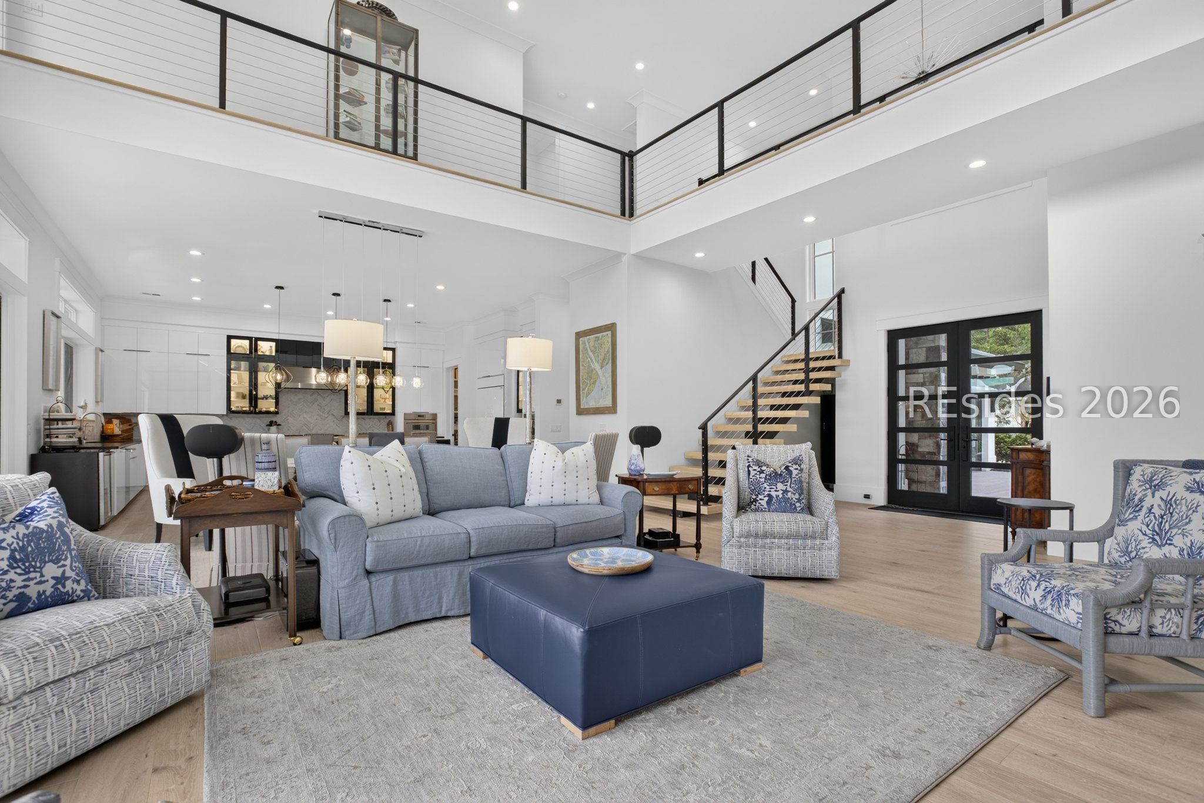
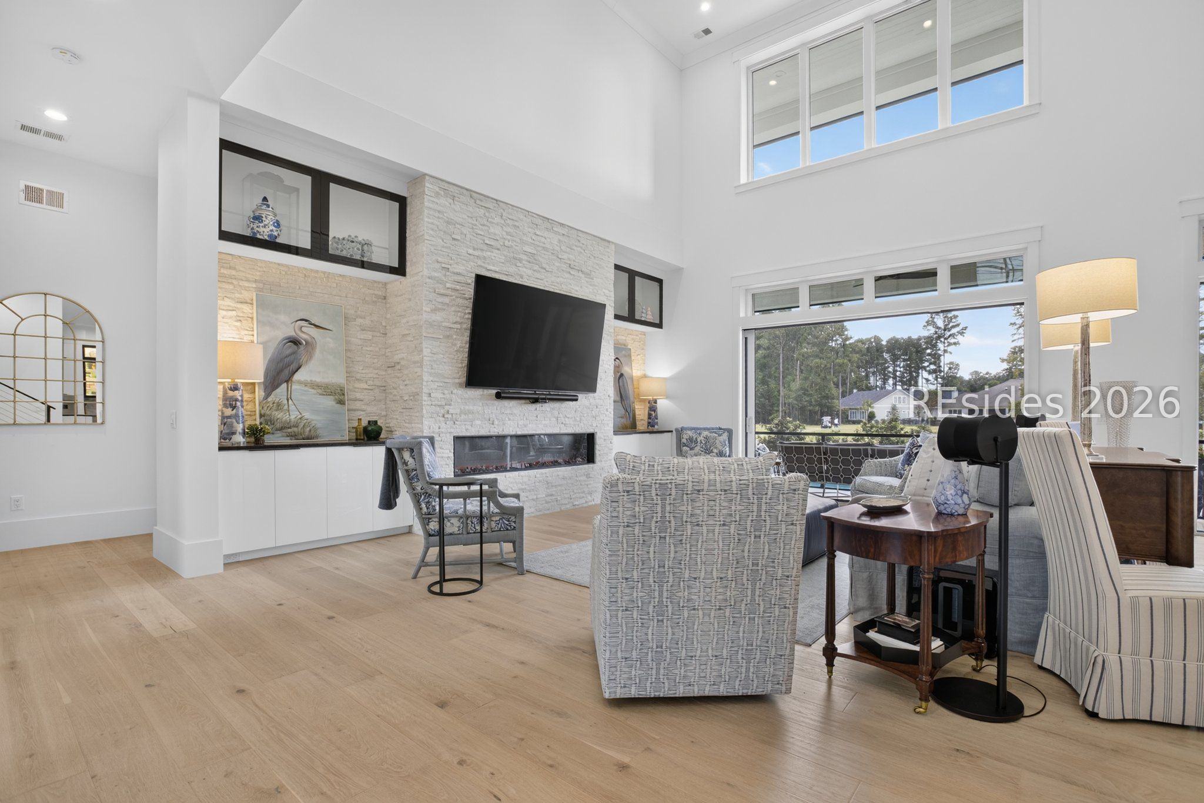
A striking first impression sets the tone for what awaits inside this exceptional Hampton Hall home! Built in 2023 by award-winning Kendrick Construction, its distinctive architecture blends modern design elements with timeless touches, creating a look that feels both sophisticated and comfortably coastal. Once inside, the soaring 20+ foot ceilings and breathtaking lagoon-to-golf views immediately capture your attention. Overlooking the Pete Dye championship golf course, the home offers a wonderful combination of open living spaces and beautiful surroundings. The dramatic great room features impressive ceiling height, a large statement fan, and an abundance of natural light. It flows seamlessly into the gourmet kitchen, complete with Thermador appliances and custom Eurocase cabinetry, making it ideal for both everyday living and entertaining. The first floor offers two spacious bedrooms, while upstairs you'll find the beautiful primary suite with a private screened balcony-the perfect spot to enjoy your morning coffee while taking in the sweeping views-along with three additional bedrooms and two more full baths. The owners have continued to enhance the home with several thoughtful improvements, including matching hardwood flooring throughout, screened-in porches, and custom blinds throughout. Additional features include impact windows, custom built-ins, an outdoor kitchen, private pool with jacuzzi, fire pit, and an oversized three-car garage with epoxy flooring, a separate split-system AC unit, and an electric vehicle charging station. Enjoy all that Hampton Hall has to offer, including Pete Dye golf, tennis, pickleball, bocce, indoor and outdoor swimming, fitness, dining, and an active social​​‌​​​​‌​‌​​​‌‌​​​‌‌‌​​‌​​‌‌​​​​ calendar.

Save
Ask
Tour
Hide
Share
Listing Snapshot
Price 
$2,200,000
Days On Site 
1 Day
Bedrooms 
6
Inside Area (SqFt) 
4,431 sqft
Total Baths 
5
Full Baths 
4
Partial Baths 
1
Lot Size 
0.33 Acres
Year Built 
2023
MLS Number 
514487
Status 
Active
Property Tax 
N/A
HOA/Condo/Coop Fees 
N/A
Sq Ft Source 
N/A
Friends & Family
Recent Activity
yesterdayListing first seen on site
yesterdayListing updated with changes from the MLS
General Features
Direction Faces 
North
Garage 
Yes
Garage Spaces 
3
Green Energy Efficient 
Water Heater
Levels 
Two
Number Of Stories 
2
Parking 
Paved
Parking Spaces 
3
Property Sub Type 
Single Family Residence
Security 
Smoke Detector(s)Carbon Monoxide Detector(s)
SqFt Total 
4431
Style 
TwoStory
Water Source 
Public
Zoning 
Residential
Interior Features
Appliances 
Solar Hot WaterDouble OvenDryerDishwasherDisposalGas RangeMicrowaveRefrigeratorWasherTankless Water Heater
Cooling 
Ceiling Fan(s)Central AirElectricHeat Pump
Fireplace 
Yes
Fireplace Features 
Outside
Flooring 
TileWood
Furnished 
Unfurnished
Heating 
Heat PumpCentralElectric
Interior 
Vaulted Ceiling(s)Eat-in KitchenPantryCeiling Fan(s)Cathedral Ceiling(s)High CeilingsSmart ThermostatEntrance Foyer
Laundry Features 
Laundry Room
Spa 
Yes
Window Features 
Storm Window(s)
Den 
Dining Room 
Foyer 
Garage 
Great Room 
Kitchen 
Laundry 
Master Bedroom 
Level - Second
Pantry 
ScreenedPorch 
Save
Ask
Tour
Hide
Share
Exterior Features
Construction Details 
BlockStucco
Exterior 
BalconyRain GuttersOutdoor Grill
Fencing 
Fenced
Frontage 
Lagoon/Estuary
Patio And Porch 
PorchScreenedRear PorchPatio
Pool Features 
Electric HeatPrivateCommunity
Private Pool 
Yes
Roof 
Asphalt
Spa 
Yes
View 
Golf Course
Waterview 
Golf Course
Windows/Doors 
Storm Window(s)
Community Features
Association Amenities 
Tennis Court(s)Basketball CourtClubhouseFitness CenterGolf CoursePlaygroundPoolSpa/Hot TubTrail(s)
Community Features 
Pool
MLS Area 
Hampton Hall
Financing Terms Available 
CashConventional
Roads 
Paved
Listing courtesy of Eleve Properties of ELEVE PROPERTIES Brokered by EXP Realty


Listing information is provided by Participants of the Hilton Head Island MLS. IDX information is provided exclusively for personal, non-commercial use, and may not be used for any purpose other than to identify prospective properties consumers may be interested in purchasing. Information is deemed reliable but not guaranteed. Copyright 2026, Hilton Head Island MLS.
Data last updated at: 2026-11-22 10:39 AM UTC

Neighborhood & Commute
Source: Walkscore
Disclosure: Community information and market data powered by Constellation Data Labs. Information is deemed reliable but not guaranteed.
Save
Ask
Tour
Hide
Share