...
Loved by our clients

Find your Dream
property

 In Bluffton, Hilton Head & Savannah
Save
Ask
Tour
Hide
Share
$387,500
53 Days On Site

23 Catawba Way
Port Royal, SC29906

For Sale|Single Family Residence|Active
3
Beds
3
Total Baths
2
Full Baths
1
Partial Bath
1,960
SqFt
$198
/SqFt
2013
Built
Subdivision:
Shadow Moss
County:
Beaufort
Listing courtesy of Mary Cunningham of Realty One Group Lowcountry
Call Now: 843-422-9200
Is this the listing for you? We can help make it yours.
843-422-9200
23 Catawba Way23 Catawba Way23 Catawba Way23 Catawba Way
Save
Ask
Tour
Hide
Share

Mortgage Calculator

Monthly Payment (Est.)

$1,768
Calculator powered by Showcase IDX, a Constellation1 Company. Copyright ©2026 Information is deemed reliable but not guaranteed.

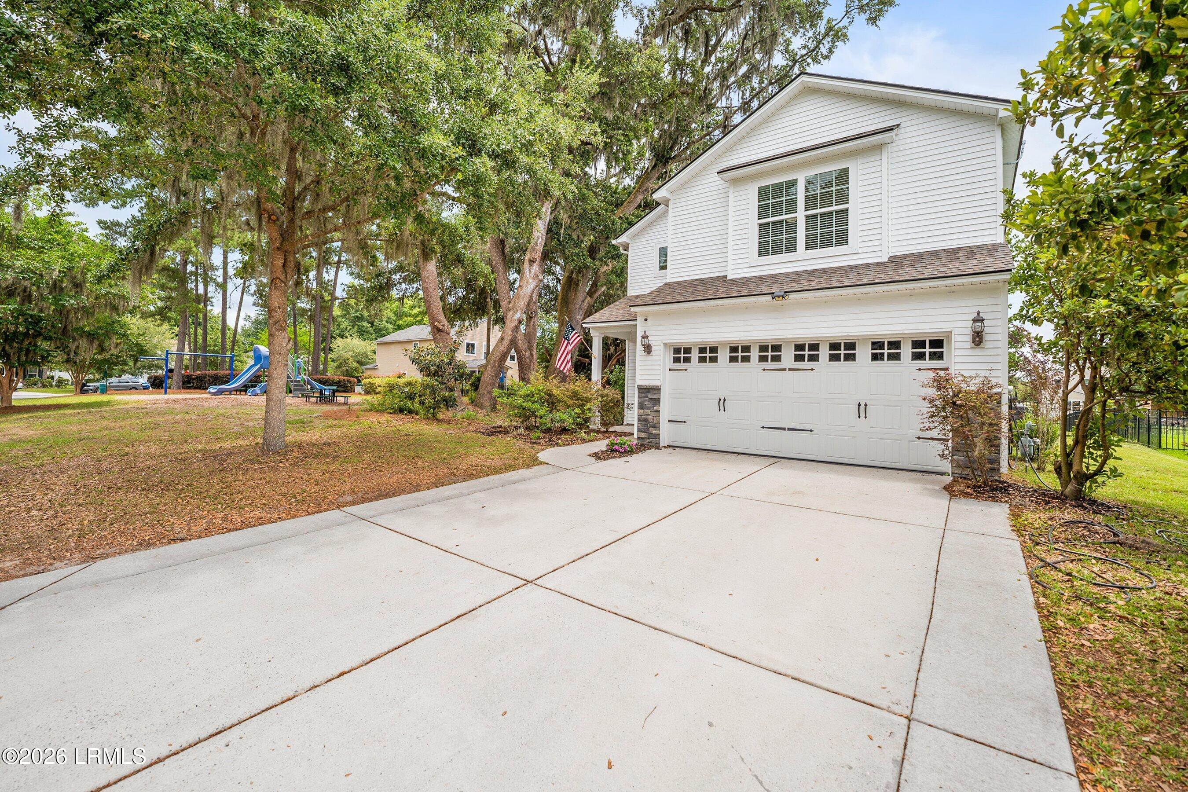
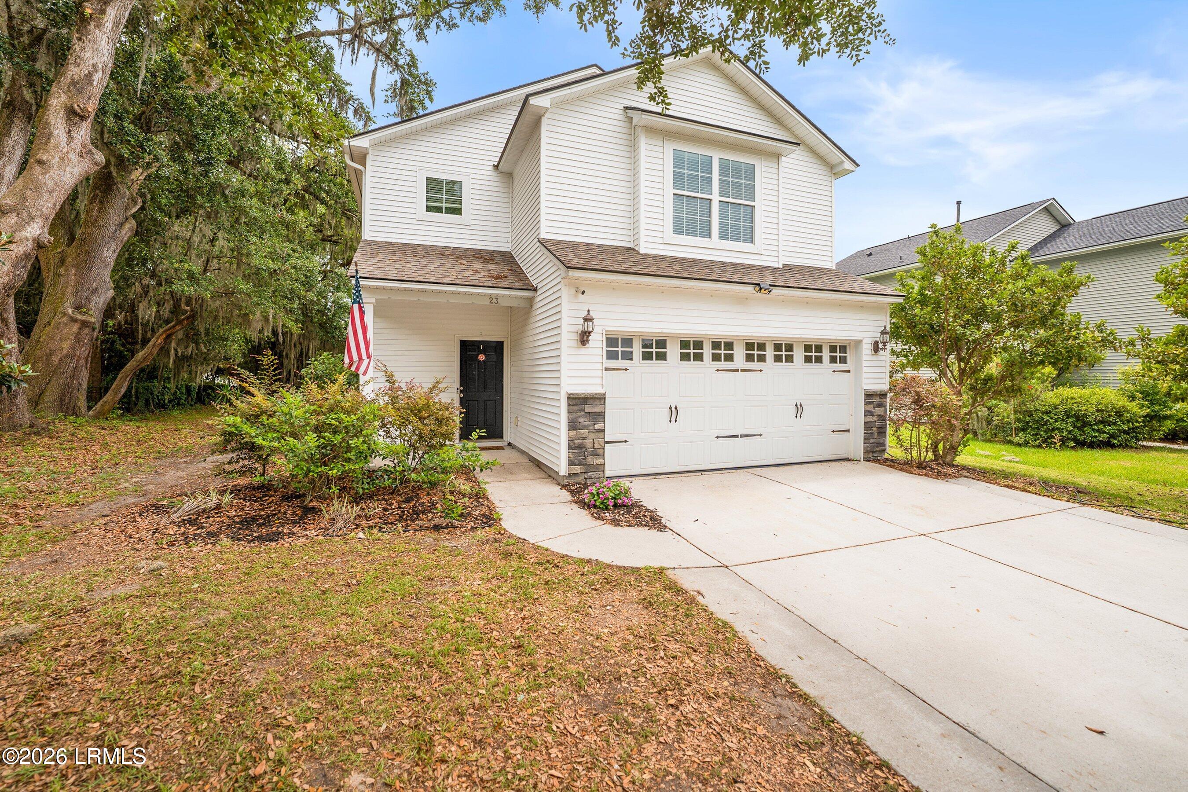
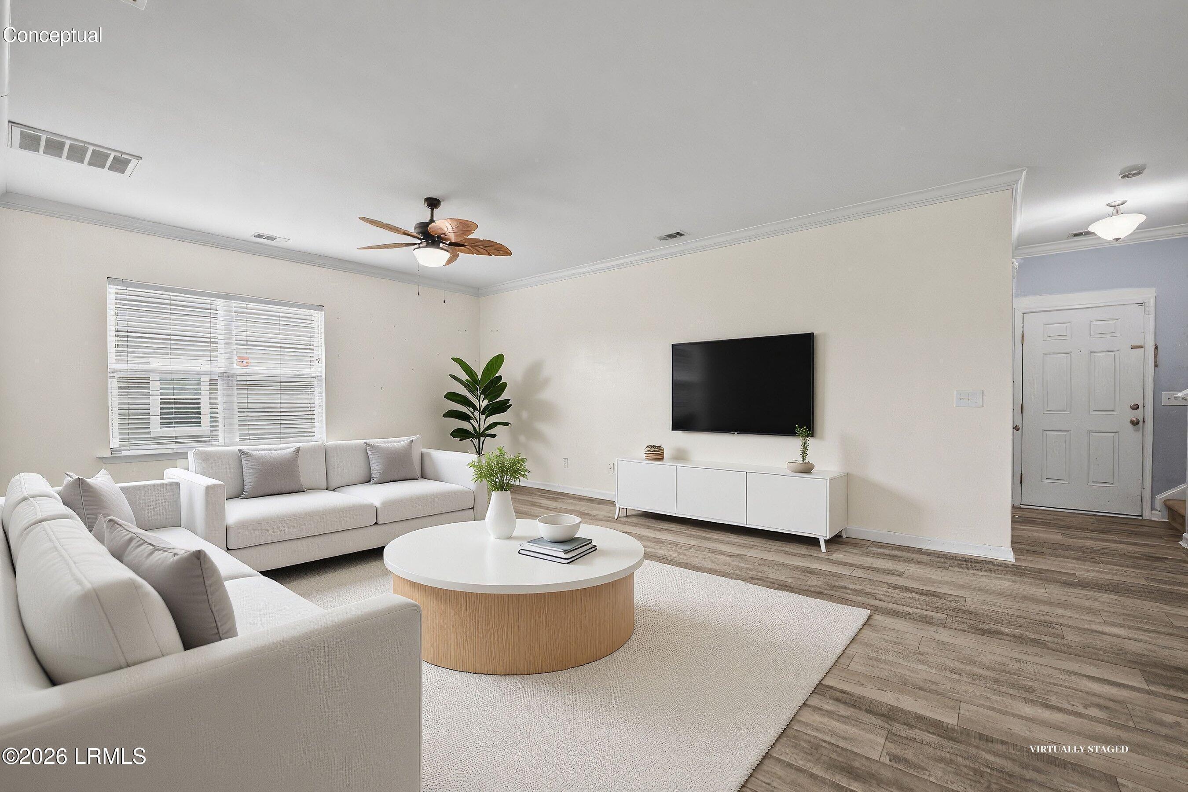
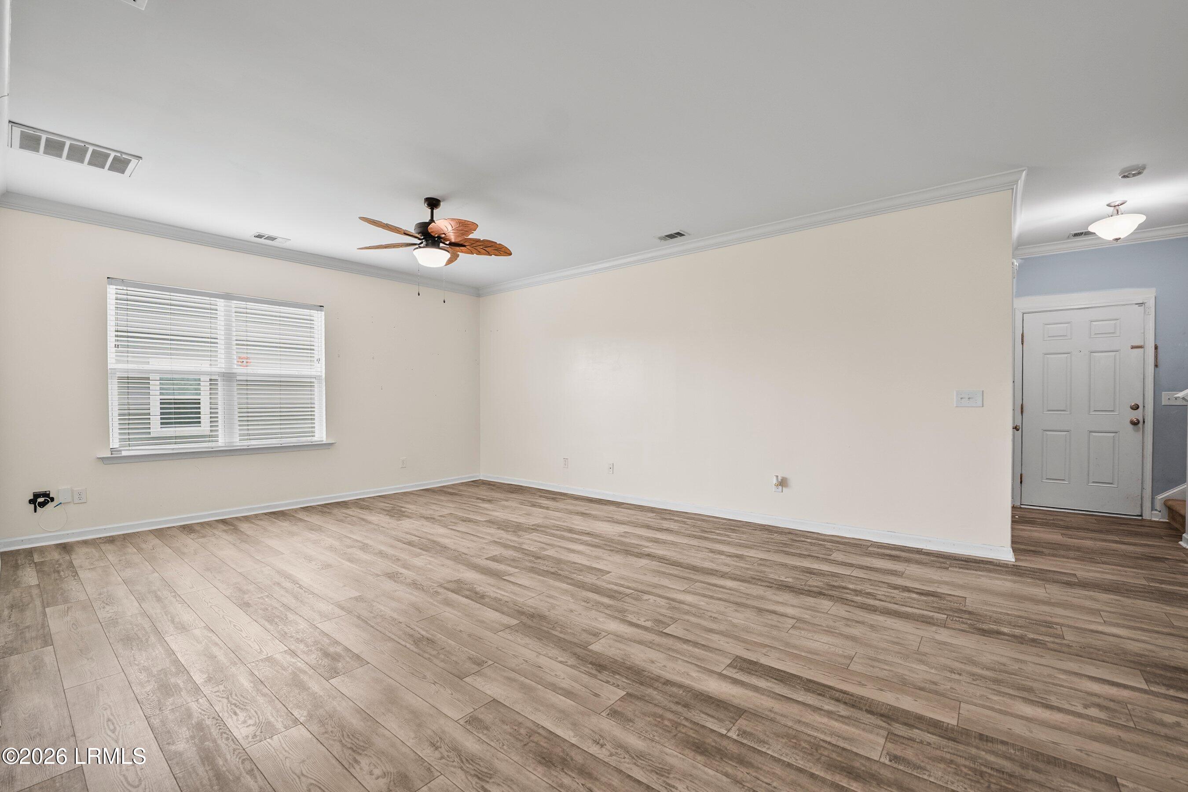
Nestled in Shadow Moss, 23 Catawba Way delivers the best of Beaufort living with three bedrooms, two and a half baths, and upgrades that matter. A screened porch overlooks a tranquil lagoon, while the fenced backyard and adjacent playground add appealing outdoor space. Upstairs, a generous loft adds flexible living space, and second-floor laundry simplifies daily routines. Solar panels, a new (2024) HVAC system, and a 2024 roof mean lower costs and worry-free ownership. Creekside Park, ALDI, and Battery Creek High School are minutes away, with Parris Island, MCAS and downtown Beaufort both within easy reach. coffee. Just beyond, a patio extends the entertaining space for cookouts and casual gatherings. Energy-conscious buyers will appreciate the solar panels already in place, which will significantly reduce monthly utility costs. Shadow Moss is located only minutes to shopping, schools, Parris Island, and Downtown Beaufort.

Save
Ask
Tour
Hide
Share
Listing Snapshot
Price 
$387,500
Days On Site 
53 Days
Bedrooms 
3
Inside Area (SqFt) 
1,960 sqft
Total Baths 
3
Full Baths 
2
Partial Baths 
1
Lot Size 
0.17 Acres
Year Built 
2013
MLS® Number 
196690
Status 
Active
Property Tax 
$2,491
HOA/Condo/Coop Fees 
$50.67 monthly
Sq Ft Source 
N/A
Friends & Family
Recent Activity
4 weeks agoPrice changed to $387,500
4 weeks agoListing updated with changes from the MLS®
2 months agoListing first seen on site
General Features
Acres 
0.17
Foundation 
Slab
Garage Spaces 
2
Levels 
Two
Parking 
Garage Door OpenerDrivewayGarage
Property Sub Type 
Single Family Residence
Security 
Smoke Detector(s)Security System
Sewer 
Public Sewer
SqFt Total 
1960
Utilities 
Cable Available
Water Source 
Public
Zoning 
Residential
Interior Features
Appliances 
Electric RangeDishwasherDisposalDryerMicrowaveRefrigeratorWasher
Cooling 
ElectricCentral Air
Flooring 
Carpet
Heating 
ElectricCentralHeat Pump
Interior 
Ceiling Fan(s)Crown MoldingDouble VanityOpen FloorplanPantrySoaking TubWalk-In Closet(s)
Window Features 
Screens
Save
Ask
Tour
Hide
Share
Exterior Features
Construction Details 
Vinyl Siding
Exterior 
Rain Gutters
Fencing 
Full
Patio And Porch 
Patio
Roof 
Composition
View 
Pond
Waterfront Features 
Lagoon
Waterview 
Pond
Windows/Doors 
Screens
Community Features
Association Dues 
608
Community Features 
Playground
Financing Terms Available 
VA LoanCashFHAConventional
HOA Fee Frequency 
Annually
MLS Area 
Burton
Listing courtesy of Mary Cunningham of Realty One Group Lowcountry


Listing information is provided by Participants of the Lowcountry Regional Multiple Listing Service Inc. IDX information is provided exclusively for personal, non-commercial use, and may not be used for any purpose other than to identify prospective properties consumers may be interested in purchasing. Information is deemed reliable but not guaranteed. Copyright 2026, Lowcountry Regional Multiple Listing Service Inc.
Data last updated at: 2026-07-27 04:04 PM UTC

Neighborhood & Commute
Source: Walkscore
Disclosure: Community information and market data powered by Constellation Data Labs. Information is deemed reliable but not guaranteed.
Save
Ask
Tour
Hide
Share