...
Loved by our clients

Find your Dream
property

 In Bluffton, Hilton Head & Savannah
Save
Ask
Tour
Hide
Share
$479,000
1 Day On Site

19 St James Circle
Beaufort, SC29907

For Sale|Single Family Residence|Active
4
Beds
4
Total Baths
3
Full Baths
1
Partial Bath
2,208
SqFt
$217
/SqFt
2013
Built
Subdivision:
Subdivision NOT in List
County:
Beaufort
Listing courtesy of Danielle Mickel of The HomesFinder Realty Group
Call Now: 843-422-9200
Is this the listing for you? We can help make it yours.
843-422-9200
19 St James Circle19 St James Circle19 St James Circle
Save
Ask
Tour
Hide
Share

Mortgage Calculator

Monthly Payment (Est.)

Enter an interest rate to see your estimated monthly payment.
Calculator powered by Showcase IDX, a Constellation1 Company. Copyright ©2026 Information is deemed reliable but not guaranteed.

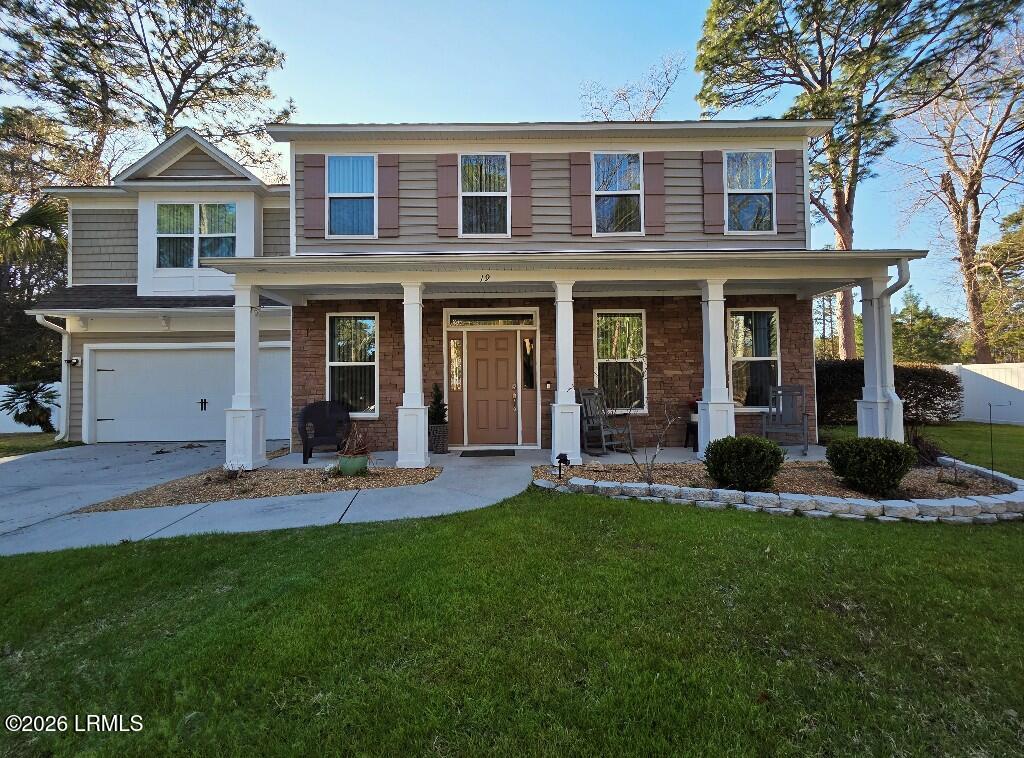
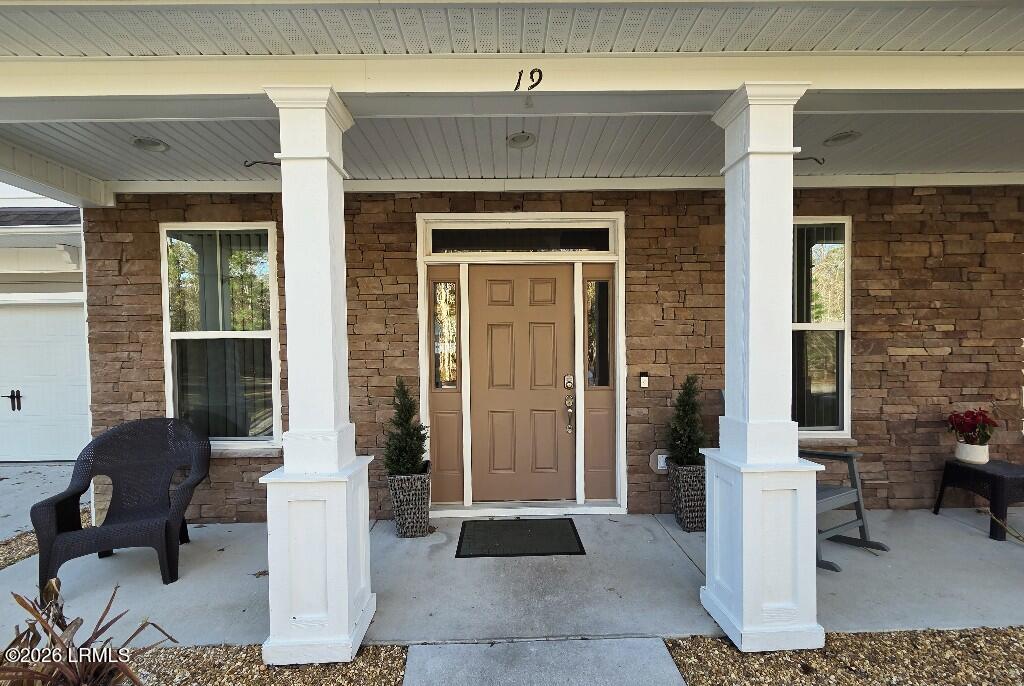
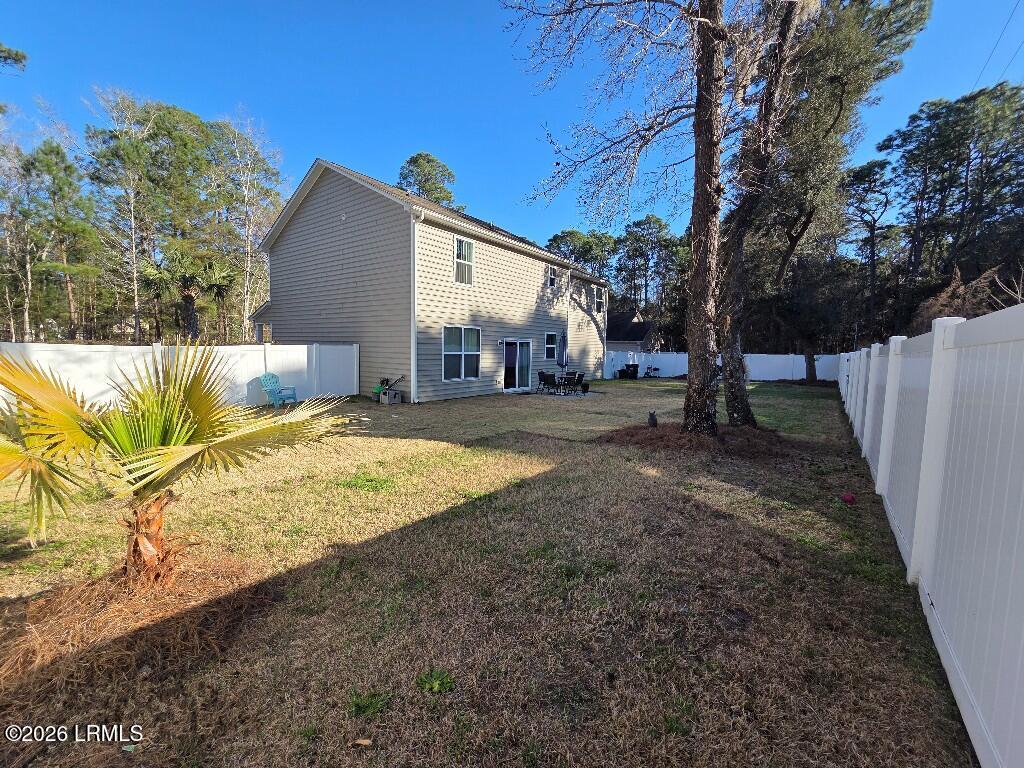
Beautiful single-family colonial offering privacy and charm with serene views from both the front and back of the home. The fully vinyl-fenced yard with irrigation provides an ideal setting for outdoor enjoyment. Inside this freshly-painted home features brand-new carpeting throughout, complemented by wood floors and elegant crown moldings in the foyer and formal dining room. French doors add classic character while updated lighting and vanity in the powder room brings a modern touch. Kitchen offers granite countertops, tall cabinets with molding, pantry, newer stainless steel appliances including a new dishwasher and disposal. Energy-efficient tinted windows, new HVAC unit, and a two-car garage with loft storage and shelving complete this well-maintained home. Owner is SCREA

Save
Ask
Tour
Hide
Share
Listing Snapshot
Price 
$479,000
Days On Site 
1 Day
Bedrooms 
4
Inside Area (SqFt) 
2,208 sqft
Total Baths 
4
Full Baths 
3
Partial Baths 
1
Lot Size 
0.25 Acres
Year Built 
2013
MLS Number 
199139
Status 
Active
Property Tax 
$1,716
HOA/Condo/Coop Fees 
$66.67 monthly
Sq Ft Source 
N/A
Friends & Family
Recent Activity
yesterdayListing first seen on site
yesterdayListing updated with changes from the MLS
General Features
Acres 
0.25
Attached Garage 
Yes
Foundation 
Slab
Garage Spaces 
2
Levels 
Two
Parking 
Garage Door OpenerAttachedDrivewayGarageGarage Faces Front
Property Sub Type 
Single Family Residence
Security 
Smoke Detector(s)
Sewer 
Public Sewer
SqFt Total 
2208
Utilities 
Cable Available
Water Source 
Public
Zoning 
Residential
Interior Features
Appliances 
Electric RangeMicrowaveDishwasherRefrigeratorDisposalDryerWasher
Cooling 
Heat PumpZonedCentral Air
Flooring 
CarpetTileWoodVinyl
Heating 
Heat PumpZonedCentral
Interior 
Ceiling Fan(s)Crown MoldingDouble VanityEntrance FoyerHigh CeilingsOpen FloorplanPantryRecessed LightingSoaking TubWalk-In Closet(s)
Window Features 
ScreensTinted Windows
Save
Ask
Tour
Hide
Share
Exterior Features
Construction Details 
StoneStone VeneerVinyl Siding
Exterior 
Rain Gutters
Fencing 
Full
Patio And Porch 
PatioFront Porch
Roof 
Composition
View 
Trees/Woods
Waterview 
Trees/Woods
Windows/Doors 
ScreensTinted Windows
Community Features
Association Fee 
$800.0
Association Fee Frequency 
Annually
MLS Area 
Ladys Island
Financing Terms Available 
ContractConventionalFHAVA LoanCash
Listing courtesy of Danielle Mickel of The HomesFinder Realty Group


Listing information is provided by Participants of the Lowcountry Regional Multiple Listing Service Inc. IDX information is provided exclusively for personal, non-commercial use, and may not be used for any purpose other than to identify prospective properties consumers may be interested in purchasing. Information is deemed reliable but not guaranteed. Copyright 2026, Lowcountry Regional Multiple Listing Service Inc.
Data last updated at: 2026-11-22 10:11 AM UTC

Neighborhood & Commute
Source: Walkscore
Disclosure: Community information and market data powered by Constellation Data Labs. Information is deemed reliable but not guaranteed.
Save
Ask
Tour
Hide
Share