
104 Sunset CourtBeaufort, SC29902


Mortgage Calculator
Monthly Payment (Est.)
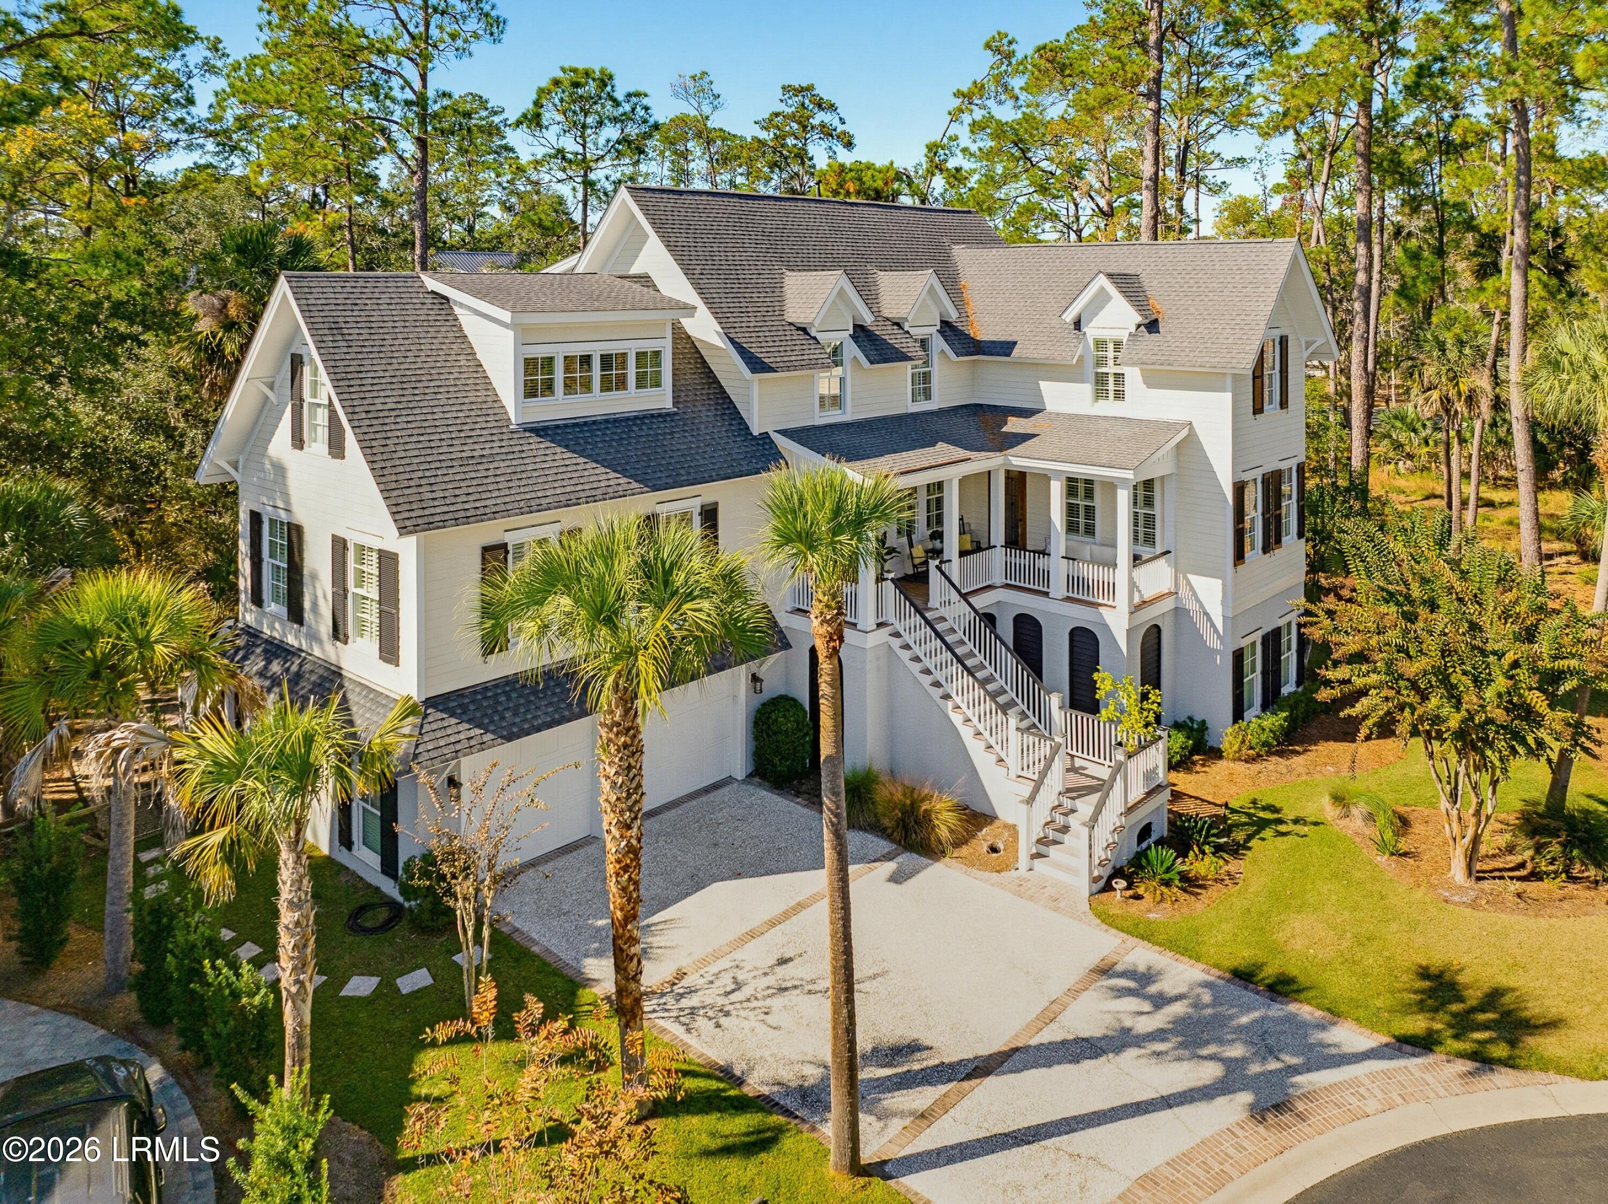
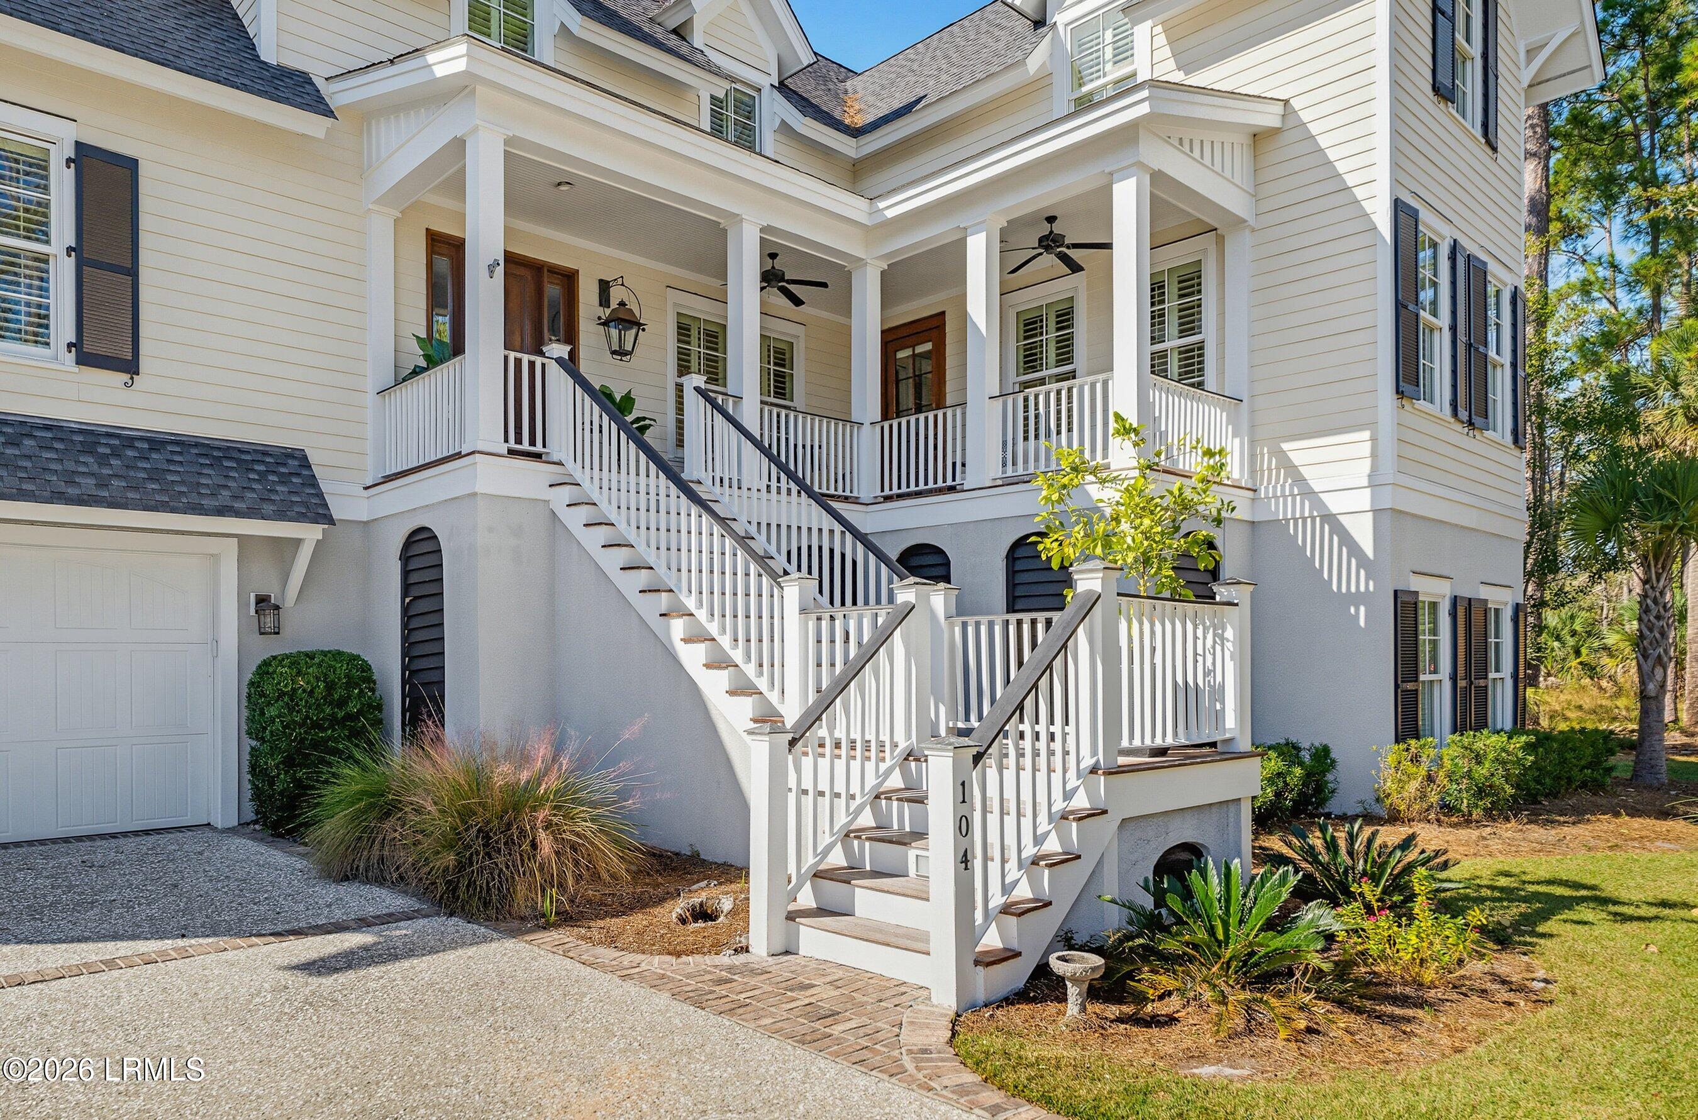
Enter an interest rate to see your estimated monthly payment.Refined craftsmanship and gracious indoor-outdoor living define this custom residence in the gated waterfront community of Islands of Beaufort. With views toward the marsh and protected open space, 104 Sunset Court offers an elegant Lowcountry retreat. Included in the offering is adjacent Lot 8, creating a natural buffer that enhances the home's private setting. Designed for effortless entertaining, the expansive main level brings together beautifully appointed gathering spaces and an exceptional chef's kitchen. Imported marble countertops complement a 36-inch, six-burner Wolf range, second oven, dual dishwashers, warming drawer, ice maker, and walk-in pantry. Hardwood floors and intricate millwork lend warmth and character throughout the main living spaces. In the great room, custom cabinetry and bookshelves surround a marble-accented gas fireplace, while a motorized raised-panel door discreetly conceals the television. Wine storage and a wine refrigerator keep refreshments close at hand, making the space equally inviting for intimate evenings and larger gatherings. The upstairs primary suite is a private sanctuary with its own screened porch overlooking protected open space. A dual walk-in shower and Victorian-style clawfoot tub create a tranquil bath retreat, complemented by an expansive dressing closet with built-in dressers, tailored hanging storage, and shoe racks. An elevator connects all three floors. Expansive porches extend the living experience outdoors, where a remote-controlled gas fireplace, tumbled-paver patio, Frontgate fire pit, and private outdoor shower invite relaxation amid the natural surroundings. Hurricane-rated Marvin windows and doors, hurricane shutters, and a backup generator provide thoughtful enhancements. Garage accommodations for up to four vehicles, a second laundry room, and generous lower-level storage add everyday convenience. Across the Cotton Island bridge, residents enjoy the Belle Grove clubhouse, pool, tennis courts, fitness center, and playground--completing a distinctive coastal lifestyle just beyond the doorstep. Adjacent Lot 8 is included with the property and is subject to an additional annual HOA assessment.
| yesterday | Status changed to Active | |
| yesterday | Listing updated with changes from the MLS | |
| 2 days ago | Listing first seen on site |

Listing information is provided by Participants of the Lowcountry Regional Multiple Listing Service Inc. IDX information is provided exclusively for personal, non-commercial use, and may not be used for any purpose other than to identify prospective properties consumers may be interested in purchasing. Information is deemed reliable but not guaranteed. Copyright 2026, Lowcountry Regional Multiple Listing Service Inc.
Data last updated at: 2026-11-22 10:34 AM UTC
Did you know? You can invite friends and family to your search. They can join your search, rate and discuss listings with you.